Wimbledon Extension
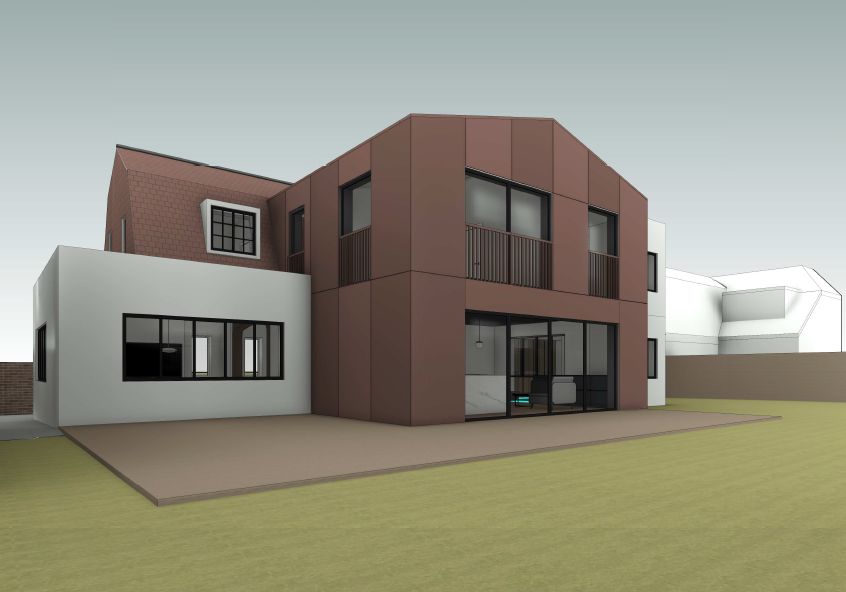
Wimbledon House is a two-storey rear extension and full refurbishment of a detached home in Wimbledon. The new addition is generously glazed, featuring expansive sliding doors and rooflights that flood the open-plan interior with natural light.
The form of the extension has been carefully designed to integrate seamlessly with the existing house and the original two-storey rear projection. The external facade is finished in coloured render panels, providing a contemporary contrast to the original brickwork while harmonising with the surrounding context.
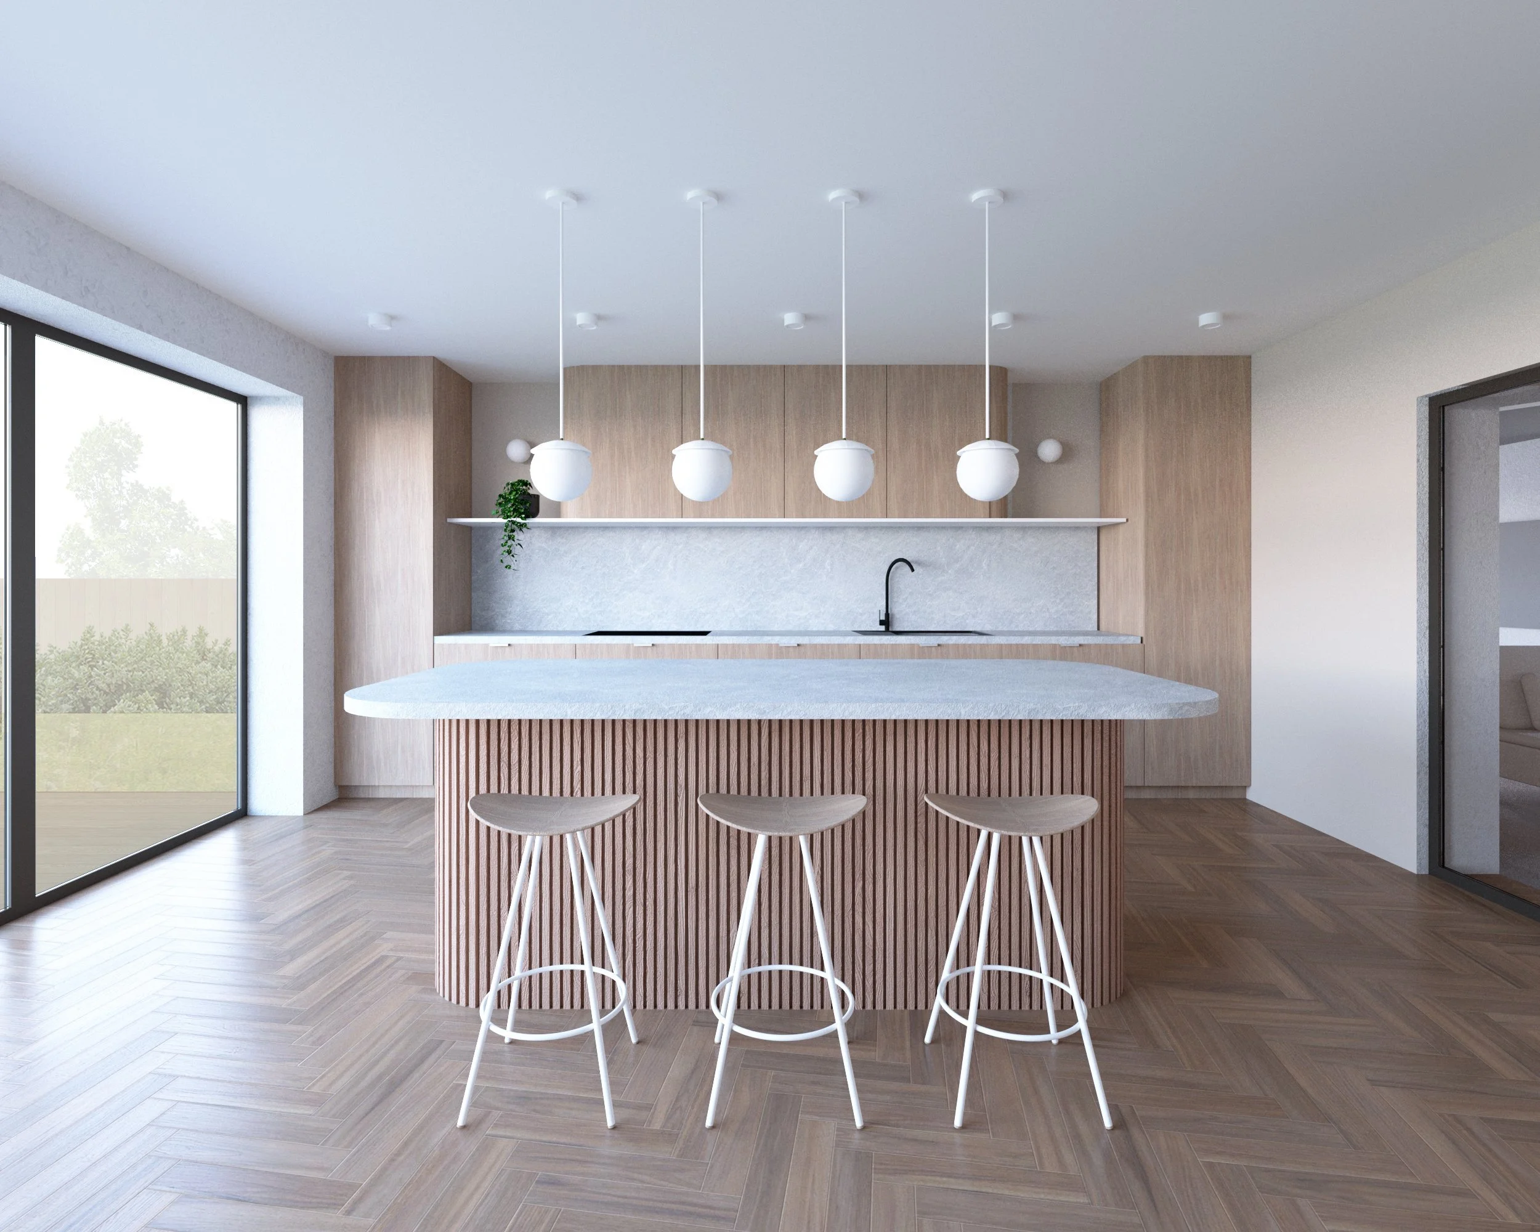
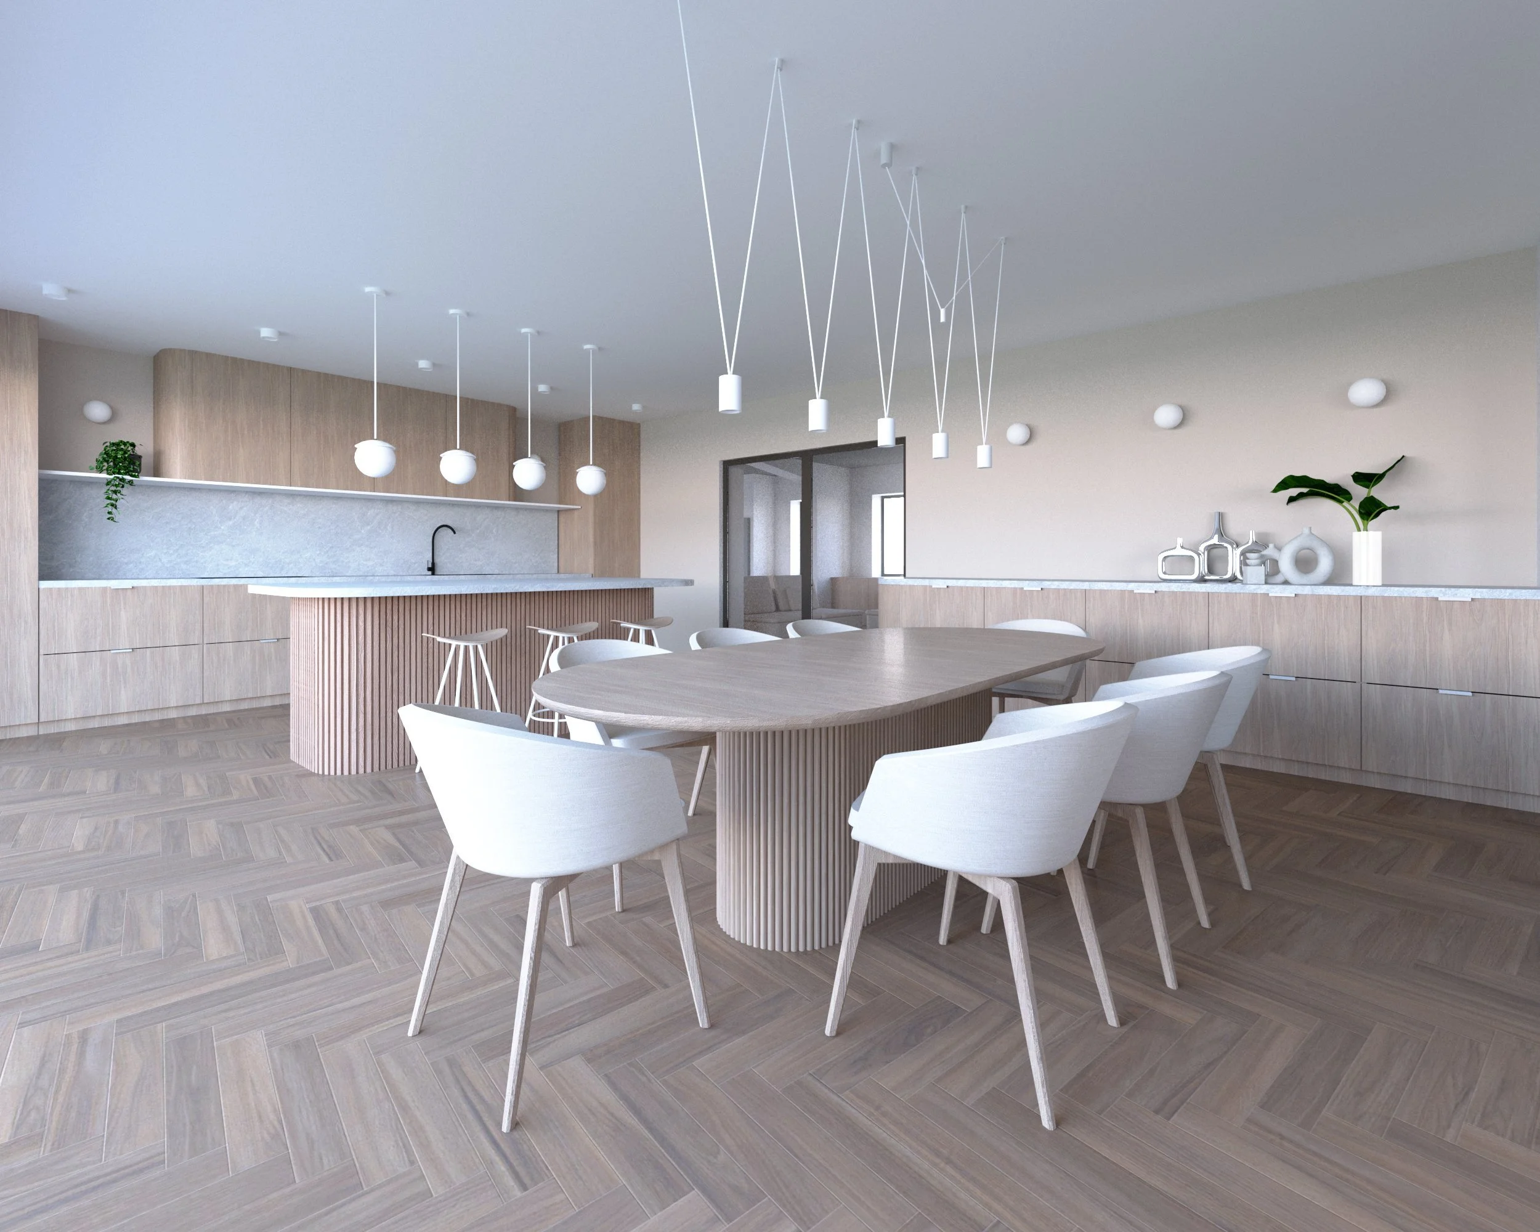
Inside, warmth and texture are introduced through timber herringbone flooring and bespoke oak cabinetry. These elements are balanced by the cool, subtle tones of light grey stone worktops and lime-washed walls. A curved kitchen island and matching dining table offer a soft counterpoint to the rectilinear geometry of the extension, creating a welcoming and refined living space.
Scope
Two Storey Rear Extension and full refurbishment
Stage
Construction