
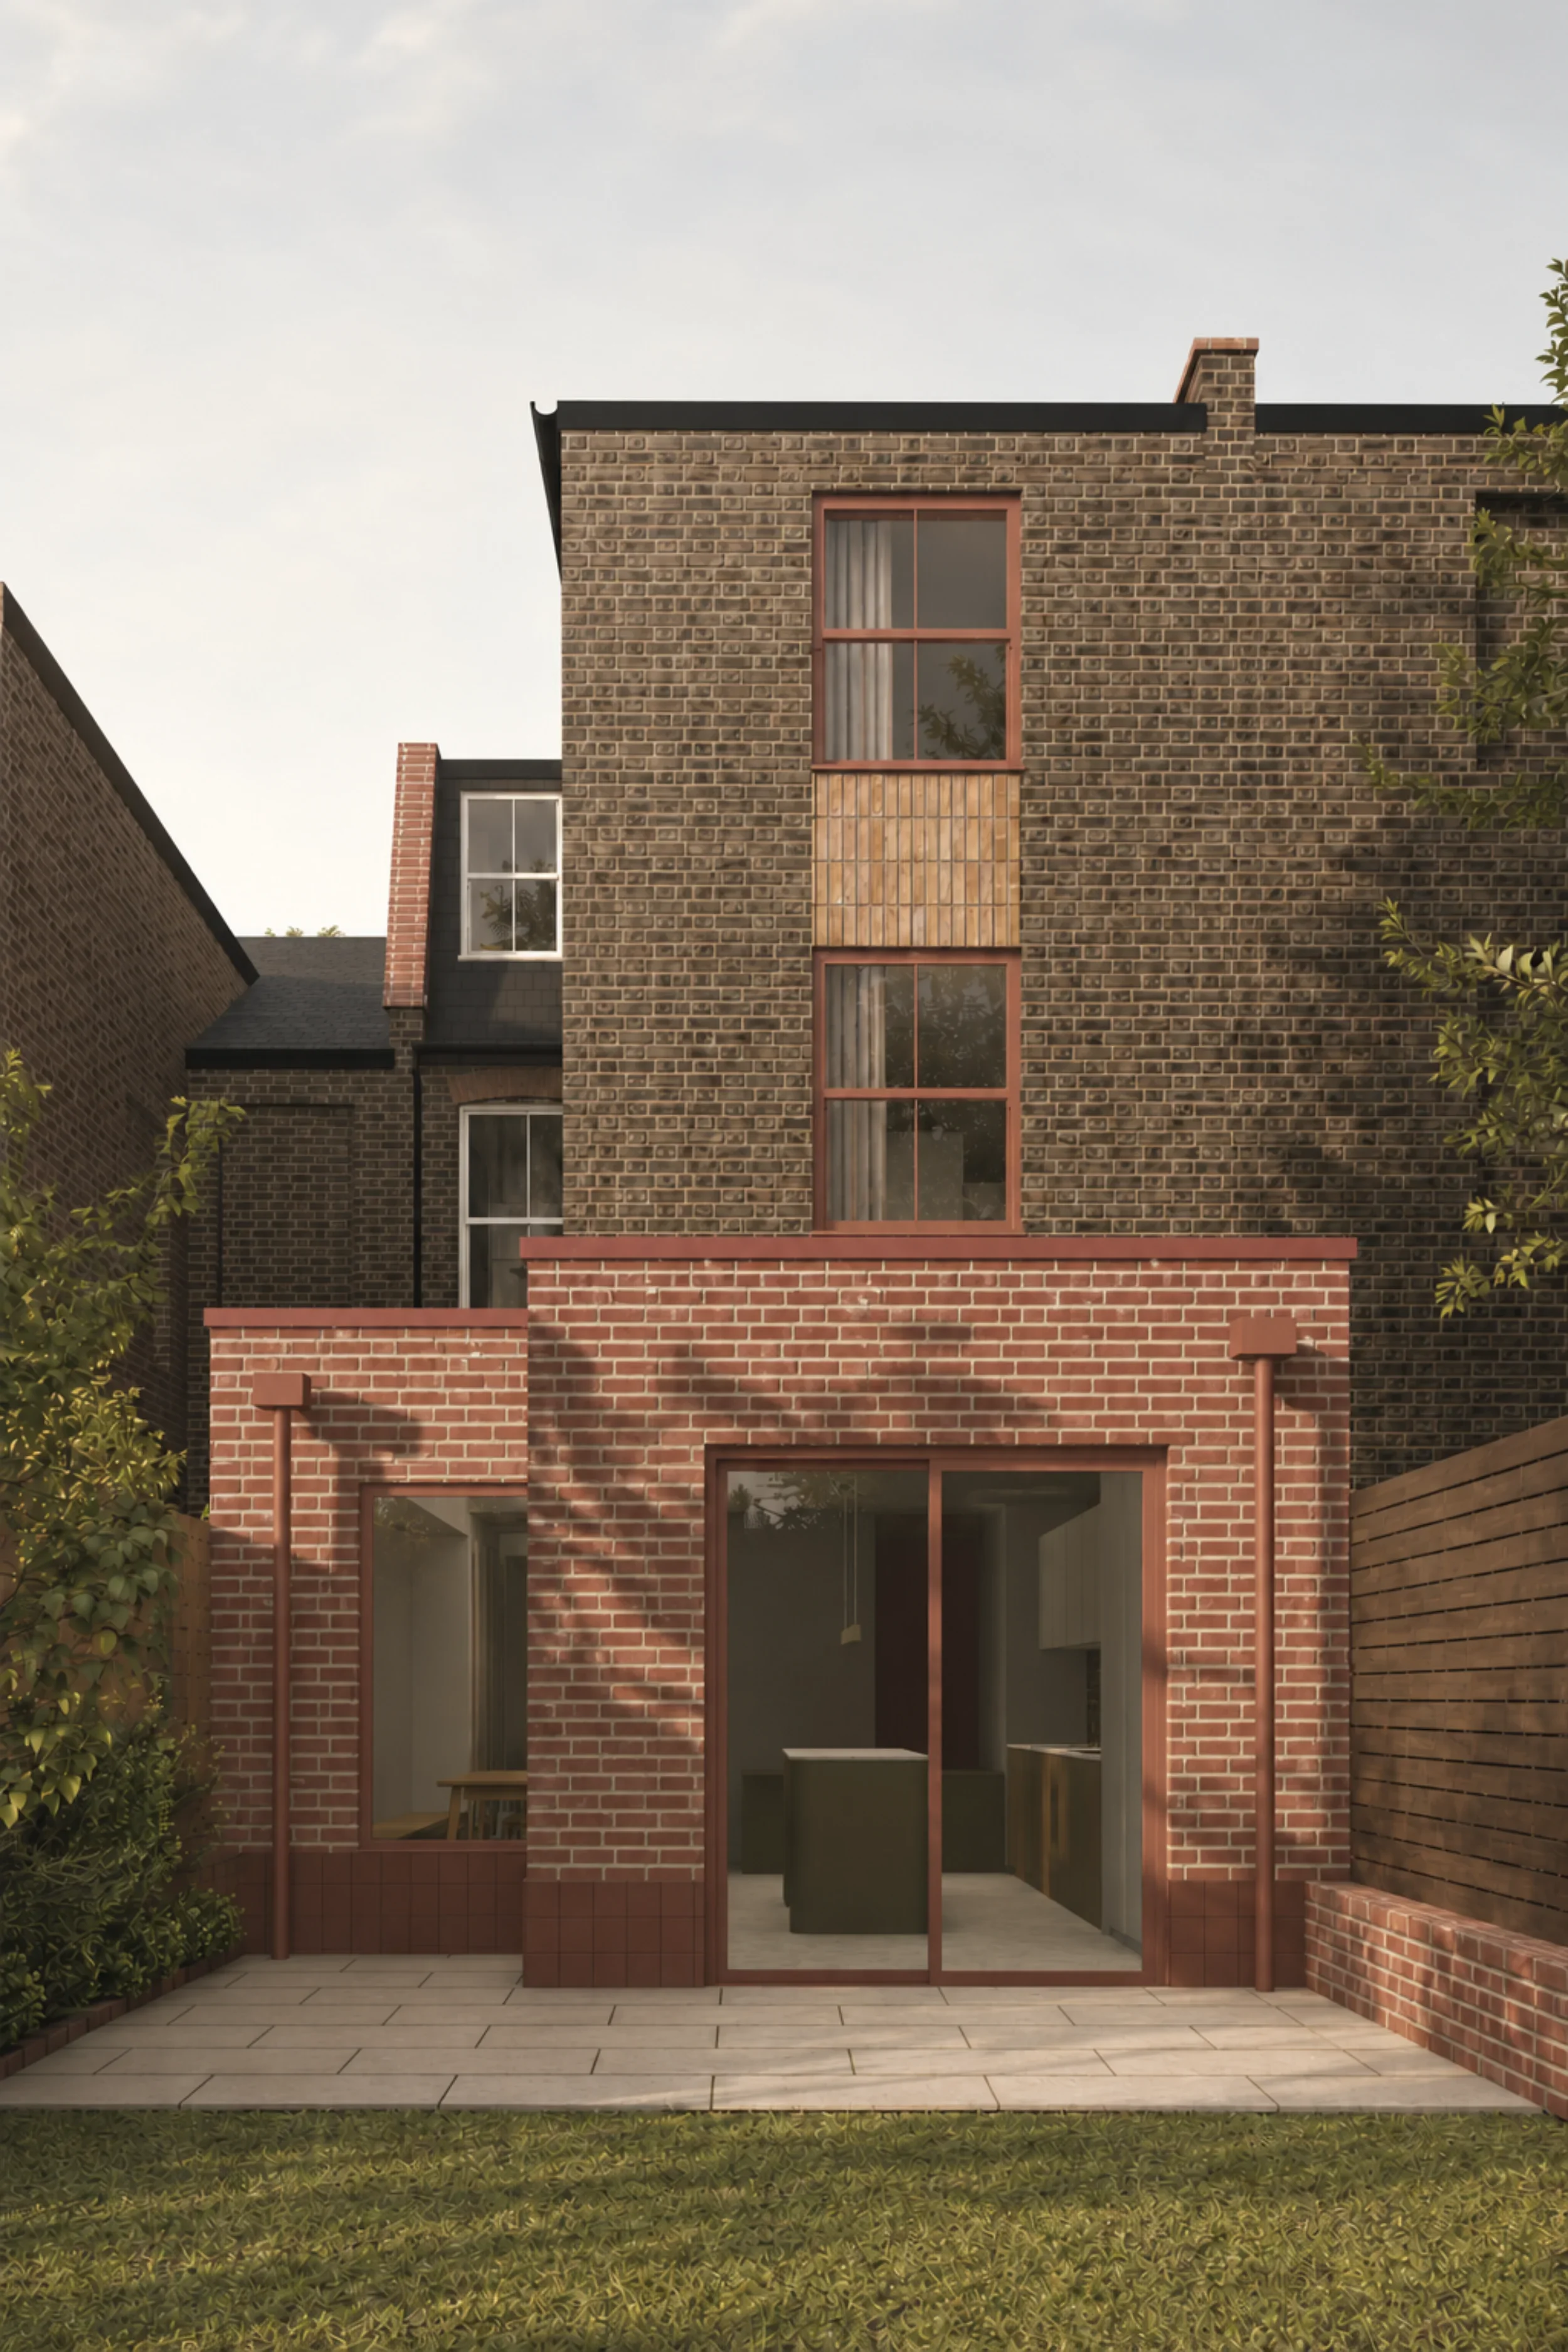
Putney House
Putney House is a Victorian terraced house in South West London, extended and reorganised around the life and character of a young family. The project brings light into a previously dark ground floor, creates a closer connection with the garden and introduces a rich palette of colour and materials throughout the house.
Existing House
When the clients bought the house, the kitchen was tucked at the rear, with limited natural light and little connection to the garden. The arrangement of the ground floor also meant that the main living spaces felt separate from one another and did not suit the way the family wanted to live.
The starting point was not simply to add as much space as possible, but to reconsider how the existing house could work as a whole. With a relatively small garden, we chose not to extend across the full width of the house. Instead, the extension is split into two volumes, balancing the need for more internal space with the desire to retain a meaningful garden and a stronger connection to it.
Client Brief
The clients wanted a generous family home where cooking, eating, playing and spending time together could naturally overlap. A strong connection to the garden was central to the brief, alongside practical additions including a utility room and guest WC.
Their love of colour and bold details also became an important part of the project, giving the interiors a distinctive character that feels personal to the family.
Scope
Full House Renovation
Stage
On Site, 2026

existing ground floor

proposed ground floor

existing first floor

proposed first floor

existing loft

proposed loft
Rear Extension
The new single-storey extension brings the kitchen and dining space closer to the garden, while opening up views from deeper within the house.
The kitchen can be reached in two ways - directly from the living and office space, or through the main hallway. This creates an easier flow around the ground floor and connects the new extension back to the different parts of the existing house.
Rather than adding rooflights throughout, daylight is introduced more selectively. A glazed roof to the side brings light into the deeper part of the plan, while a carefully positioned window frames a view of the garden. The result is a more atmospheric space, where light changes throughout the day rather than flooding the entire extension from above.
The layout brings cooking, dining and family life together, with the utility room and guest WC tucked away from the main space.
Materials
The rear extension is formed in red brick, paired with a warm beige mortar that softens the appearance of the masonry.
Quarry tiles bring in another layer of colour and texture, tying the exterior into the colourful character of the house.
Colour and Joinery
Colour runs throughout the house and forms an important part of its identity. Red appears repeatedly in the kitchen joinery, staircase, doors and bespoke fitted elements, creating a visual thread between different rooms.
Rather than being confined to individual features, colour is treated as part of the architecture. A broader palette is used throughout the interiors, reflecting the clients’ personality and bringing a sense of playfulness to the family home.