Norwood Loft Conversion
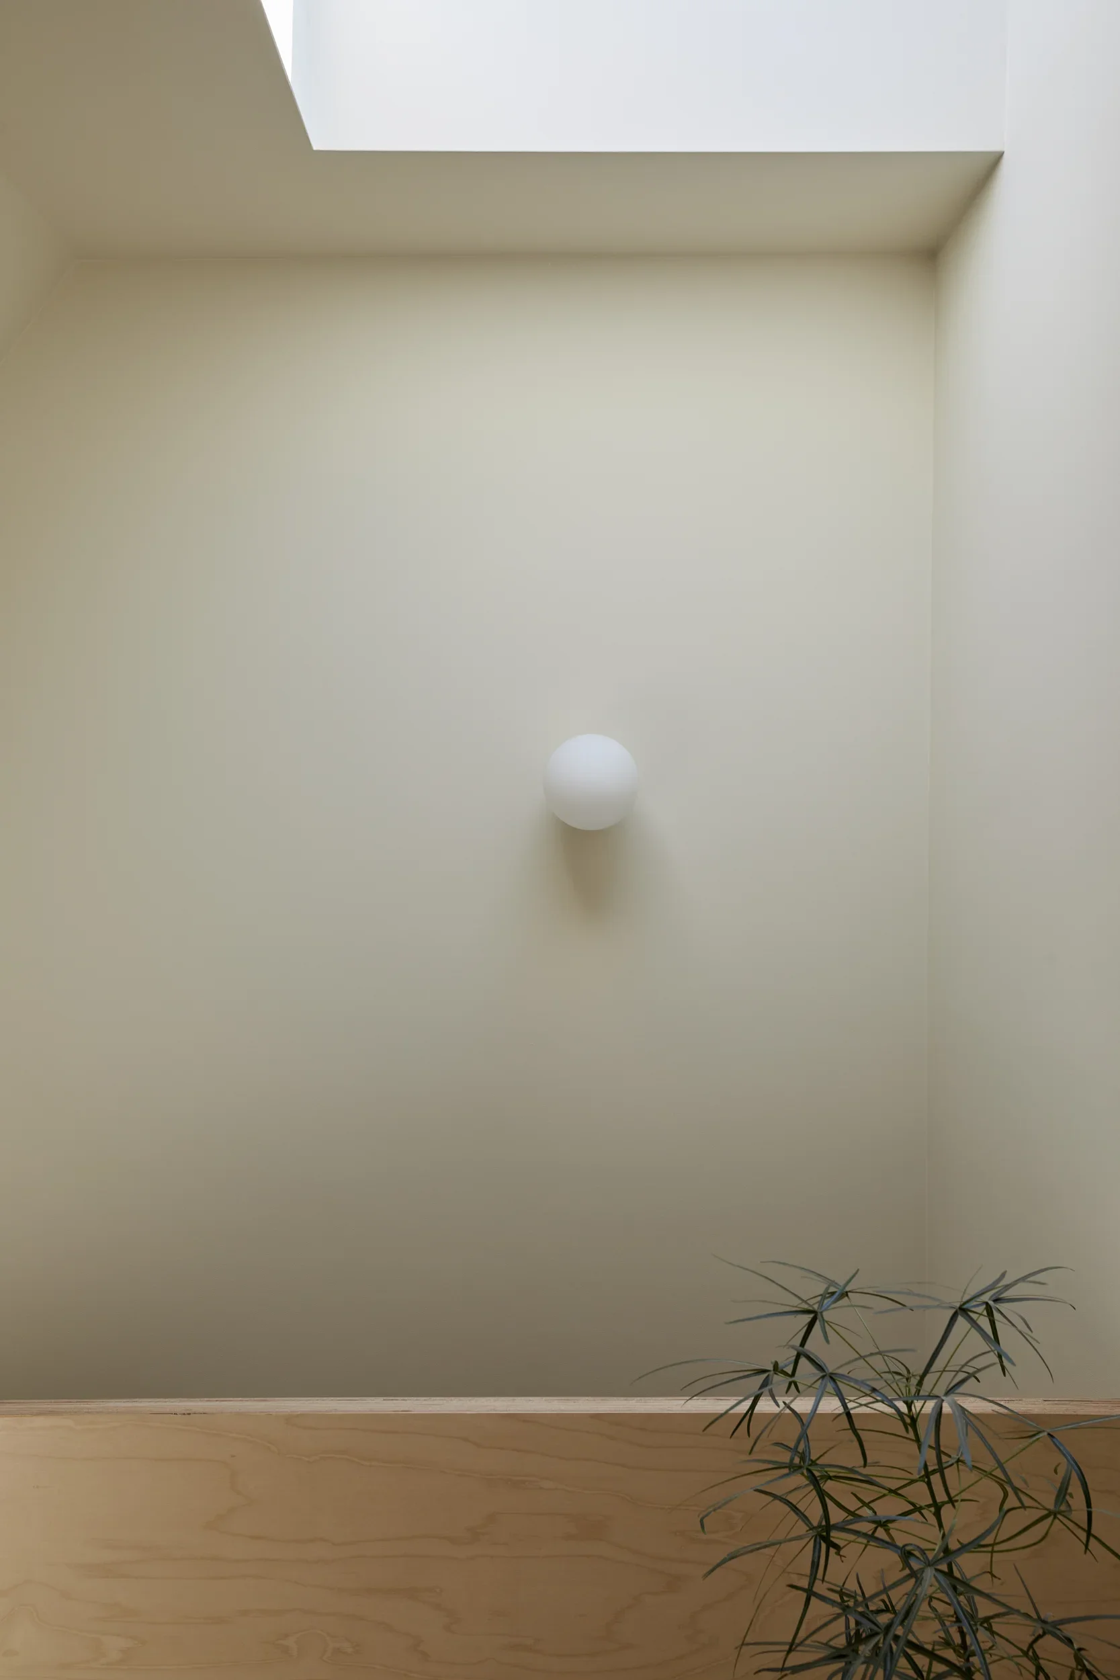
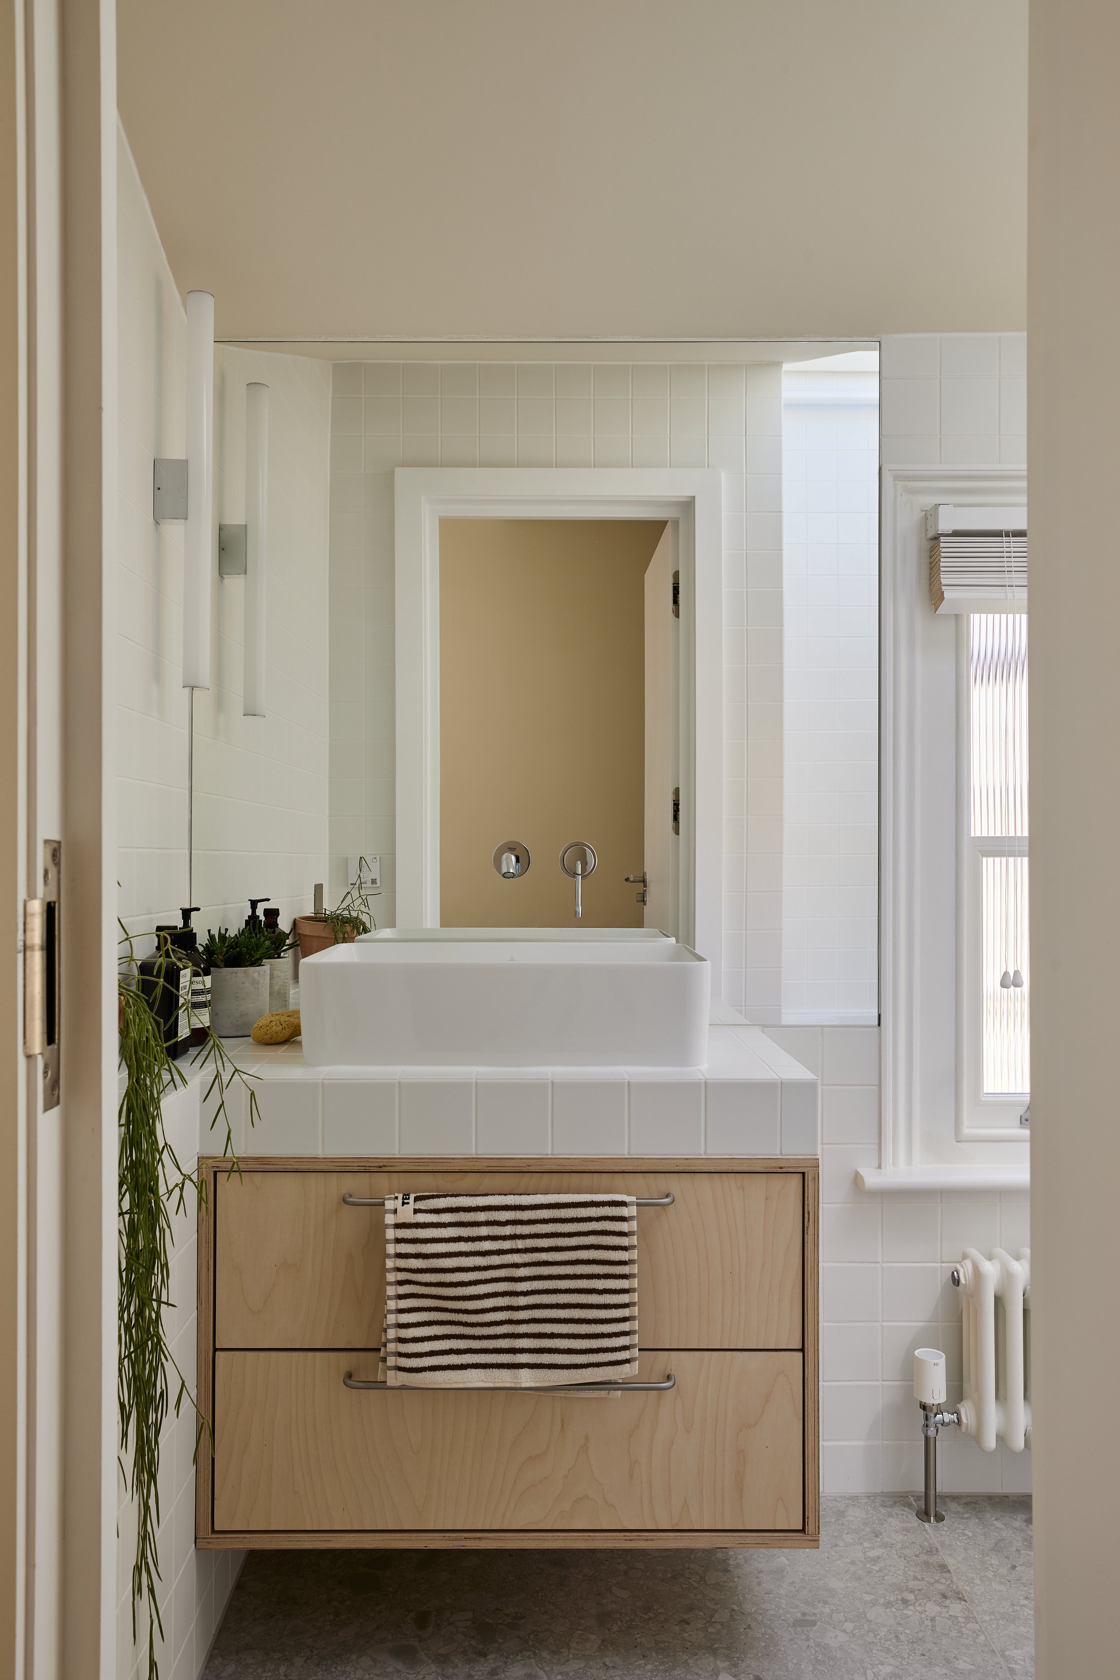
Norwood House is a loft conversion and refurbishment of a traditional Victorian terrace in South East London. The project transforms a previously underused roof space into a calm, light-filled bedroom with an en suite and a dedicated office area, creating a quiet retreat above the existing maisonette.
The design focuses on making the most of a compact space, with an emphasis on natural light, carefully considered proportions, craftsmanship and a restrained palette of materials.
Loft Conversion
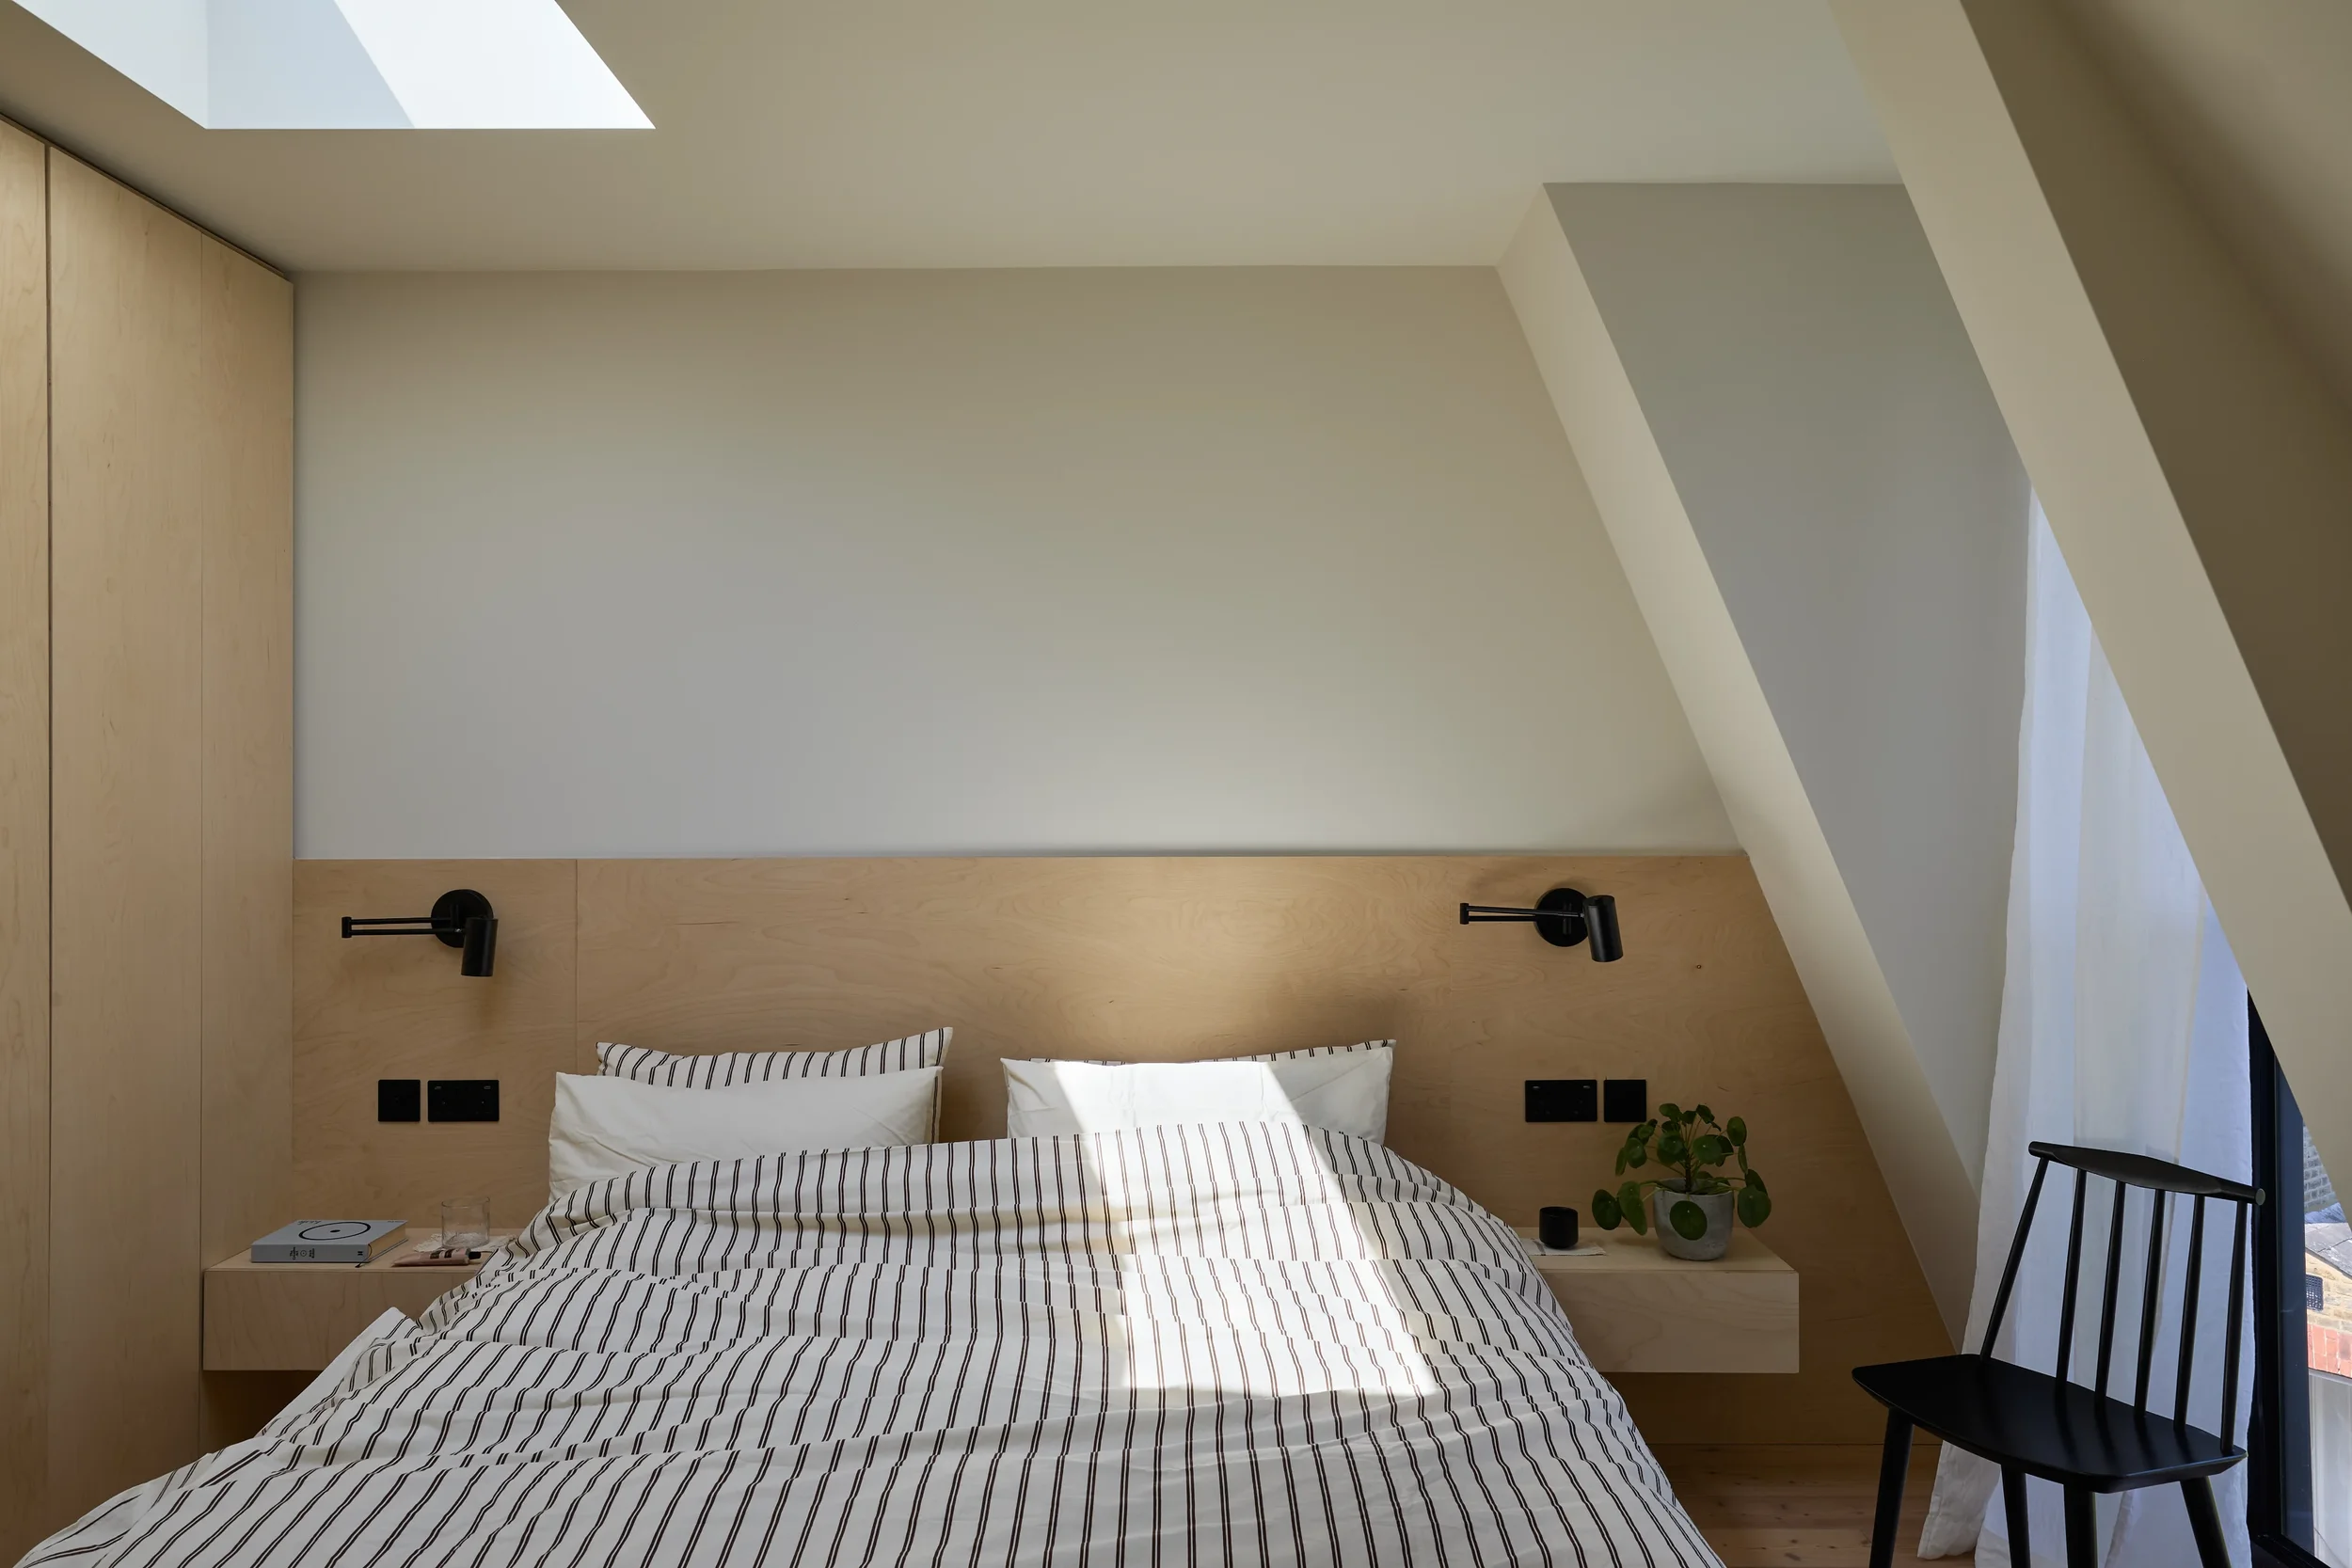
The new loft creates a generous bedroom within the existing roof space, opening up views across the surrounding rooftops of South London.
A new dormer provides additional headroom and allows for full-height glazing, bringing daylight deep into the room. Sheer curtains soften the incoming light, creating a gentle atmosphere that changes throughout the day.
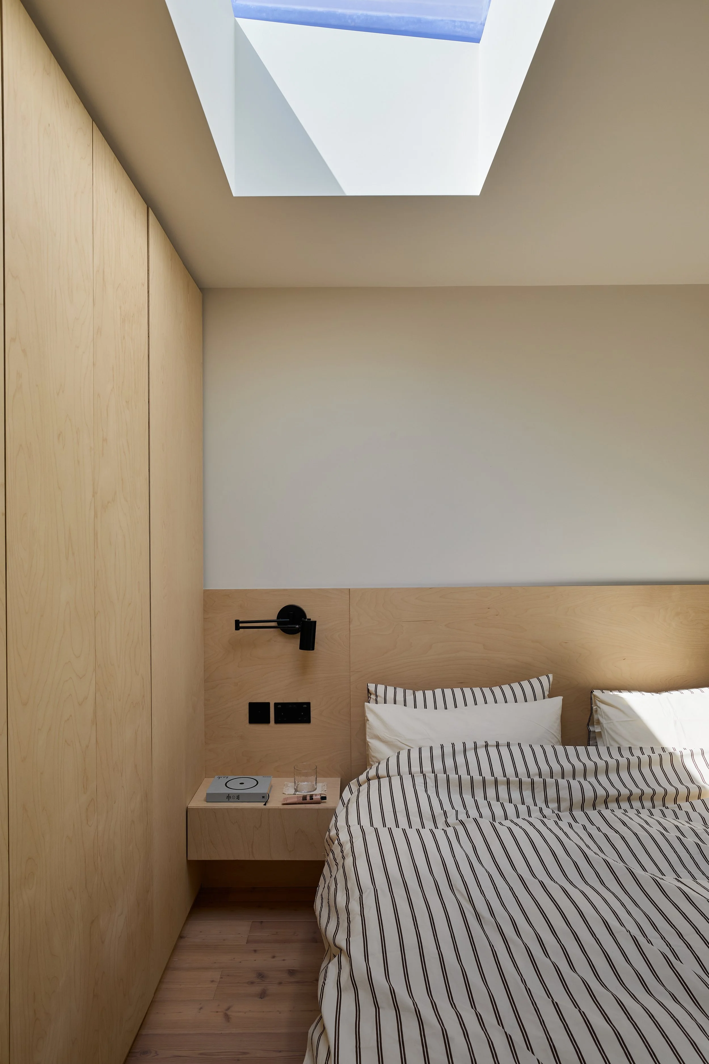
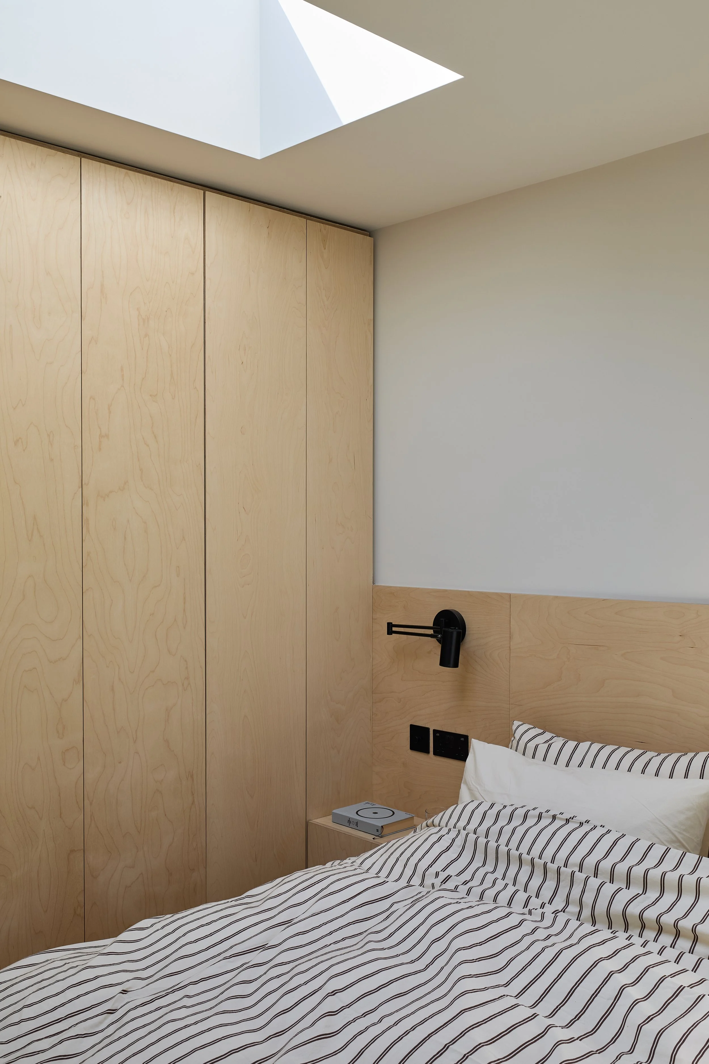
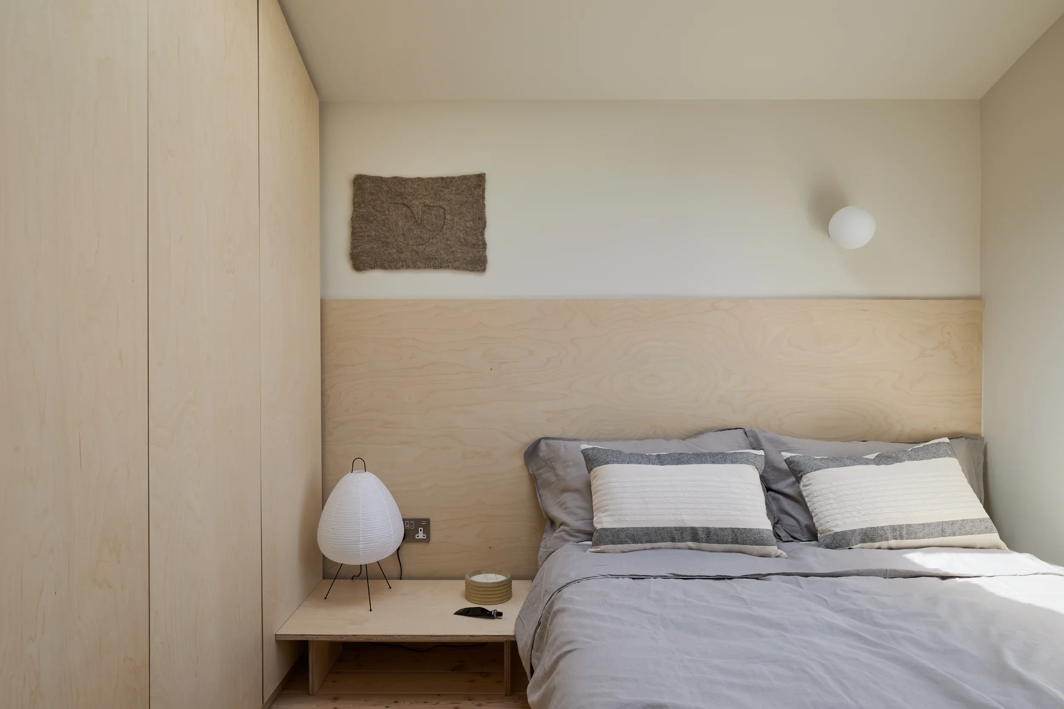
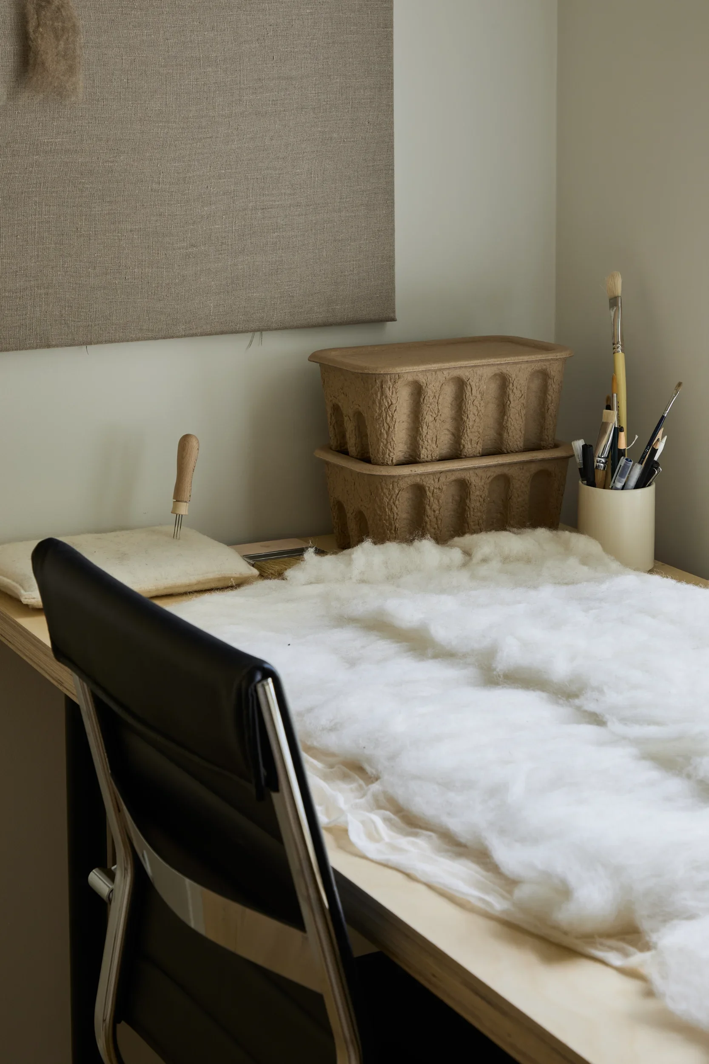
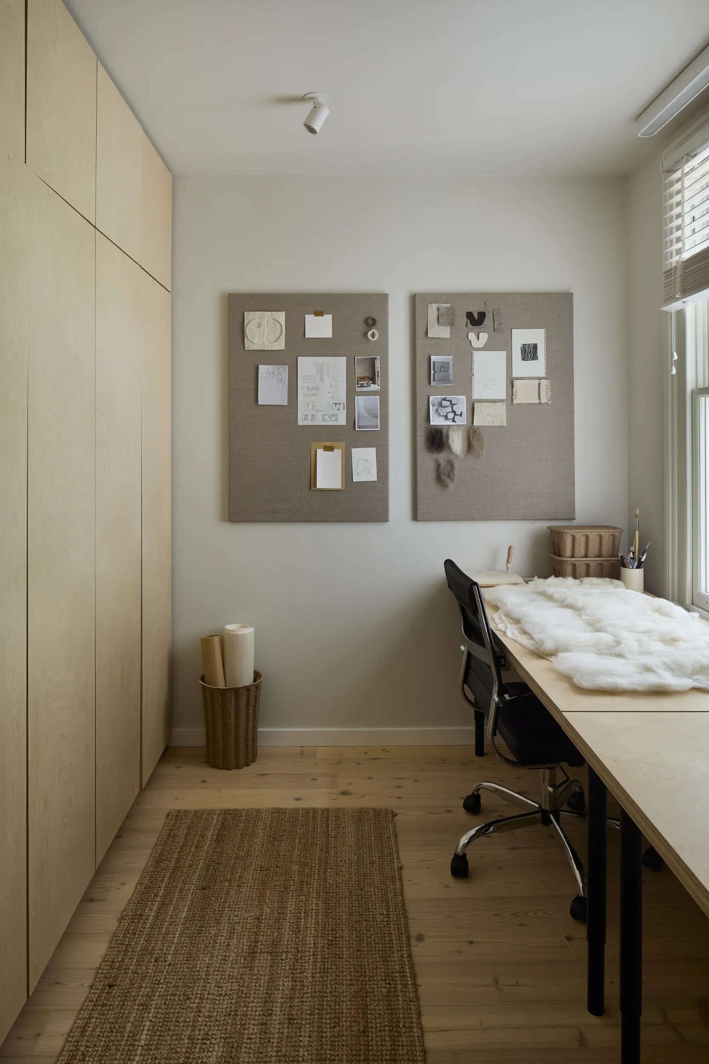
Bespoke wardrobe joinery separates the sleeping area from a dedicated workspace, creating a second home office without compromising the openness of the room.
The design makes careful use of every part of the roof space. Storage is integrated into the eaves, including a concealed utility area, allowing practical functions to be tucked away while keeping the main living space uncluttered.
Materials and Craft
The dormer is clad in standing seam zinc, creating a clean, sculptural addition to the original Victorian roof. Its crisp detailing contrasts with the existing brickwork and slate, while the muted finish allows it to sit comfortably within the varied roofscape.
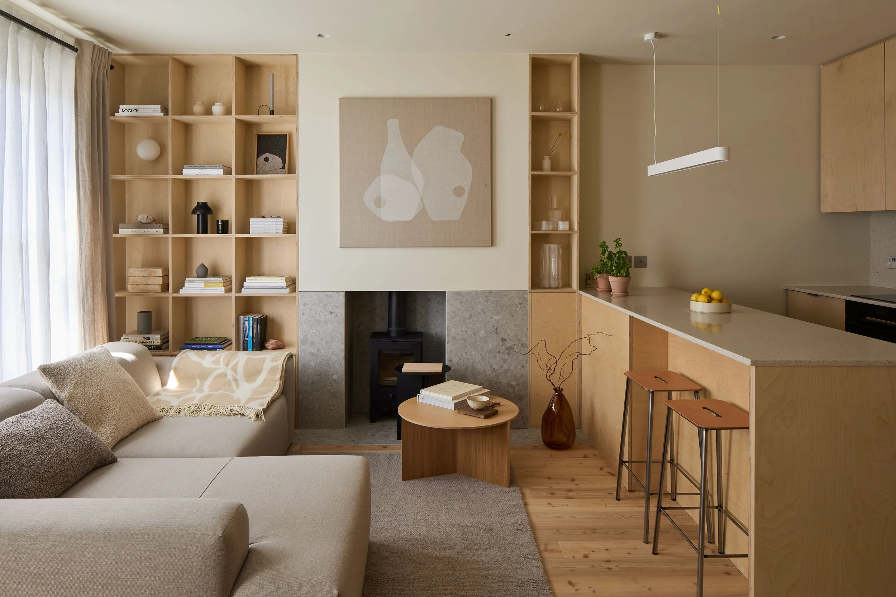
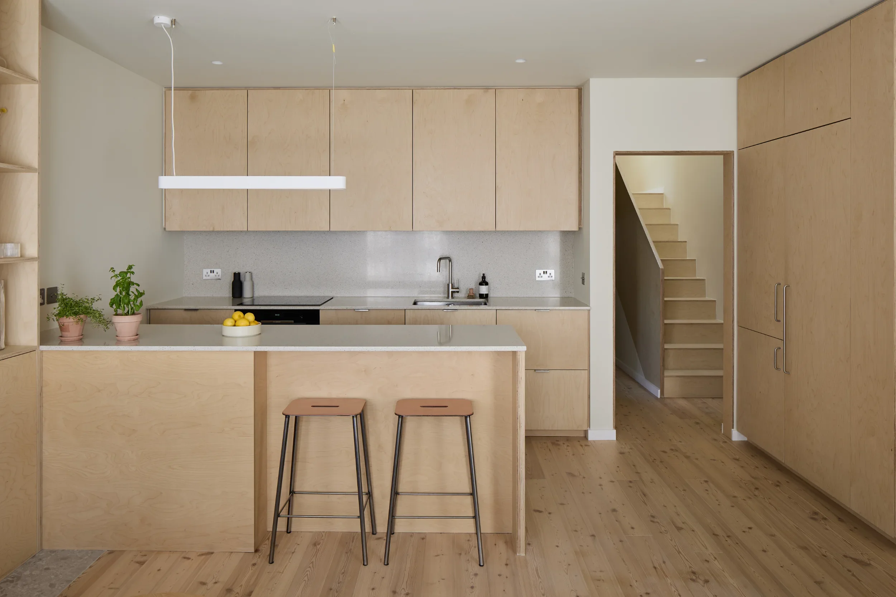
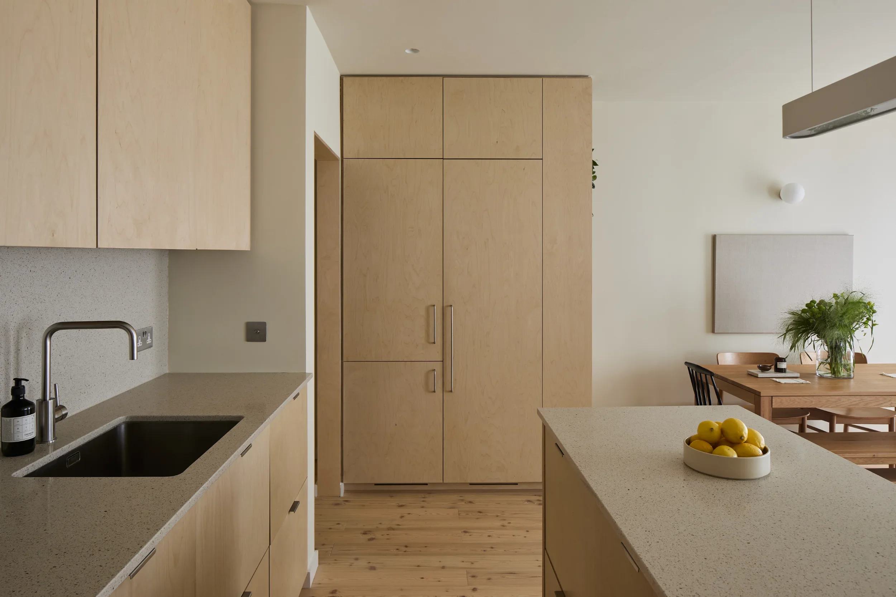
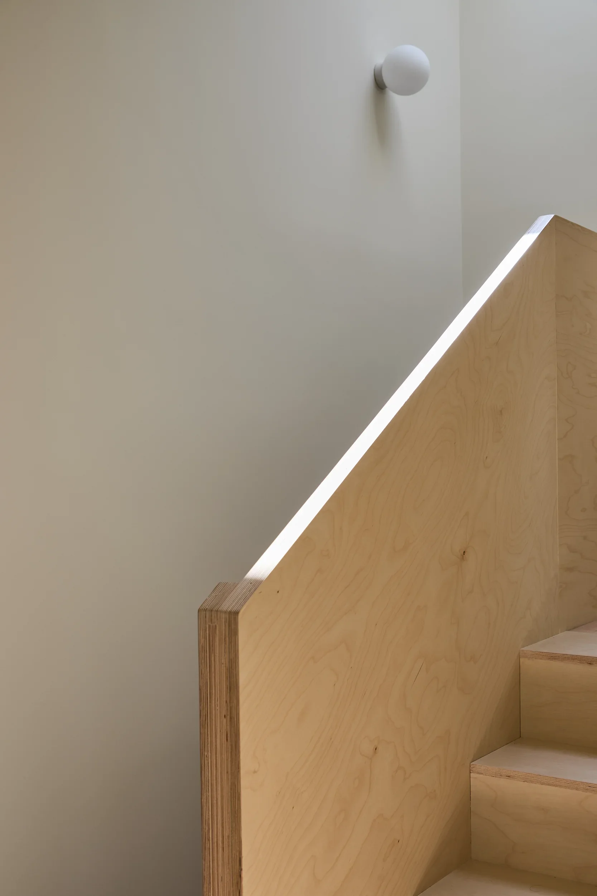
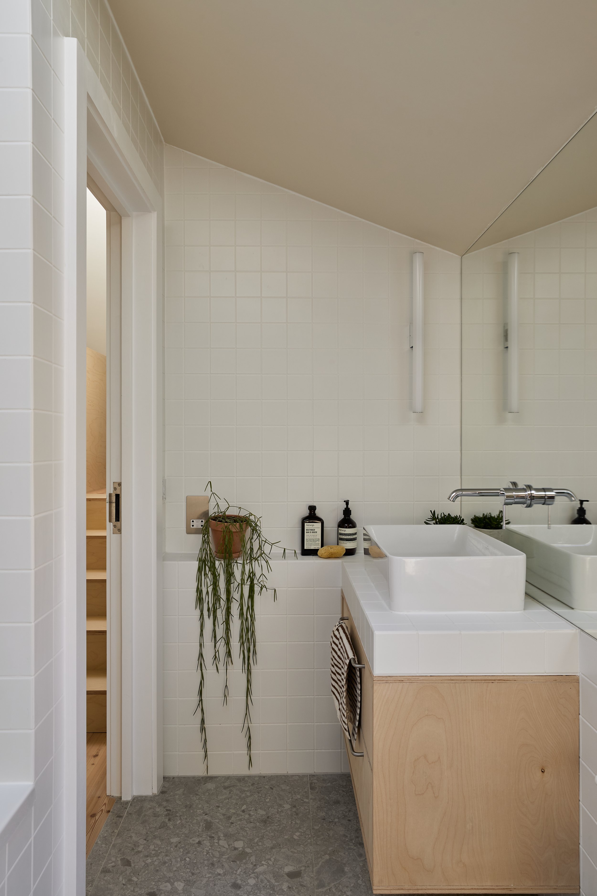
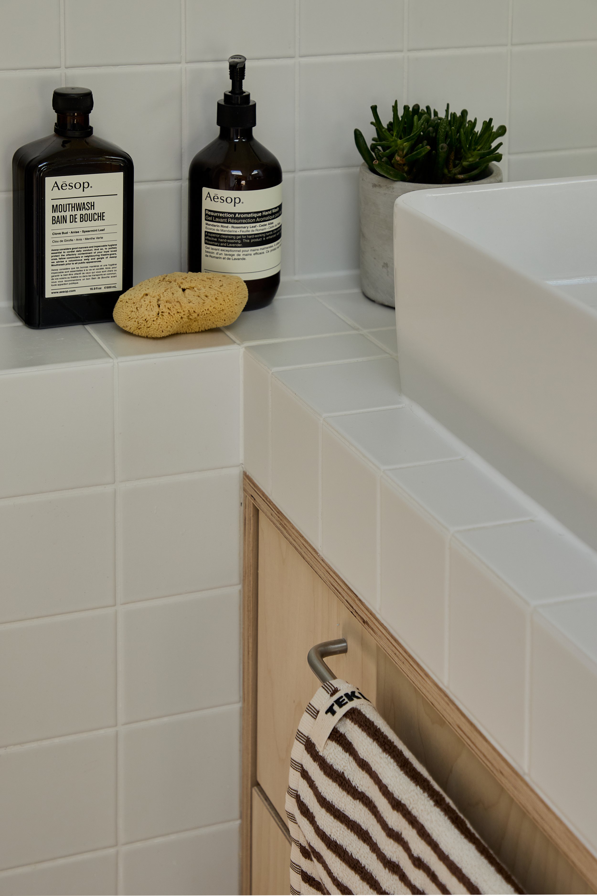
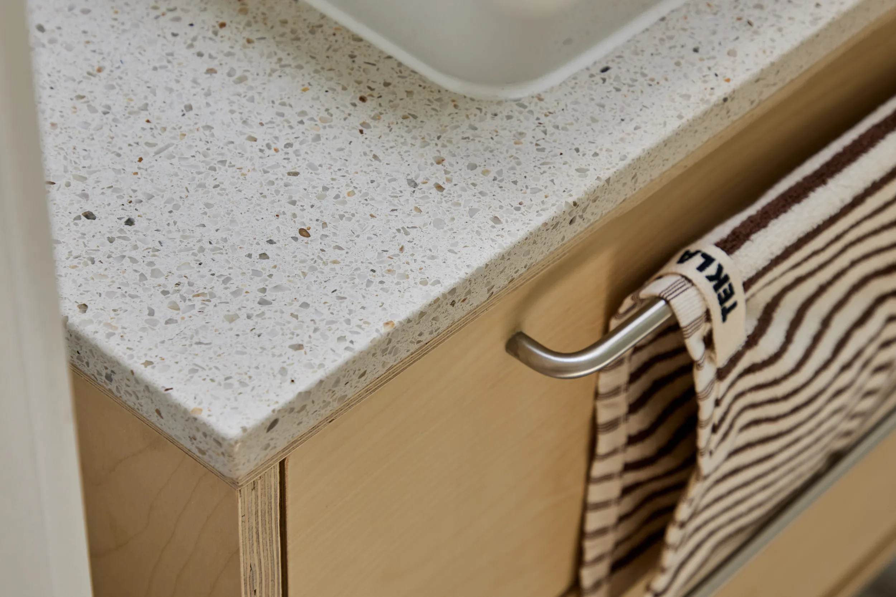
Internally, natural materials and carefully crafted details bring warmth and texture to the space. The material palette is deliberately restrained, allowing the quality of the finishes, subtle junctions and changing natural light to define the character of the rooms.
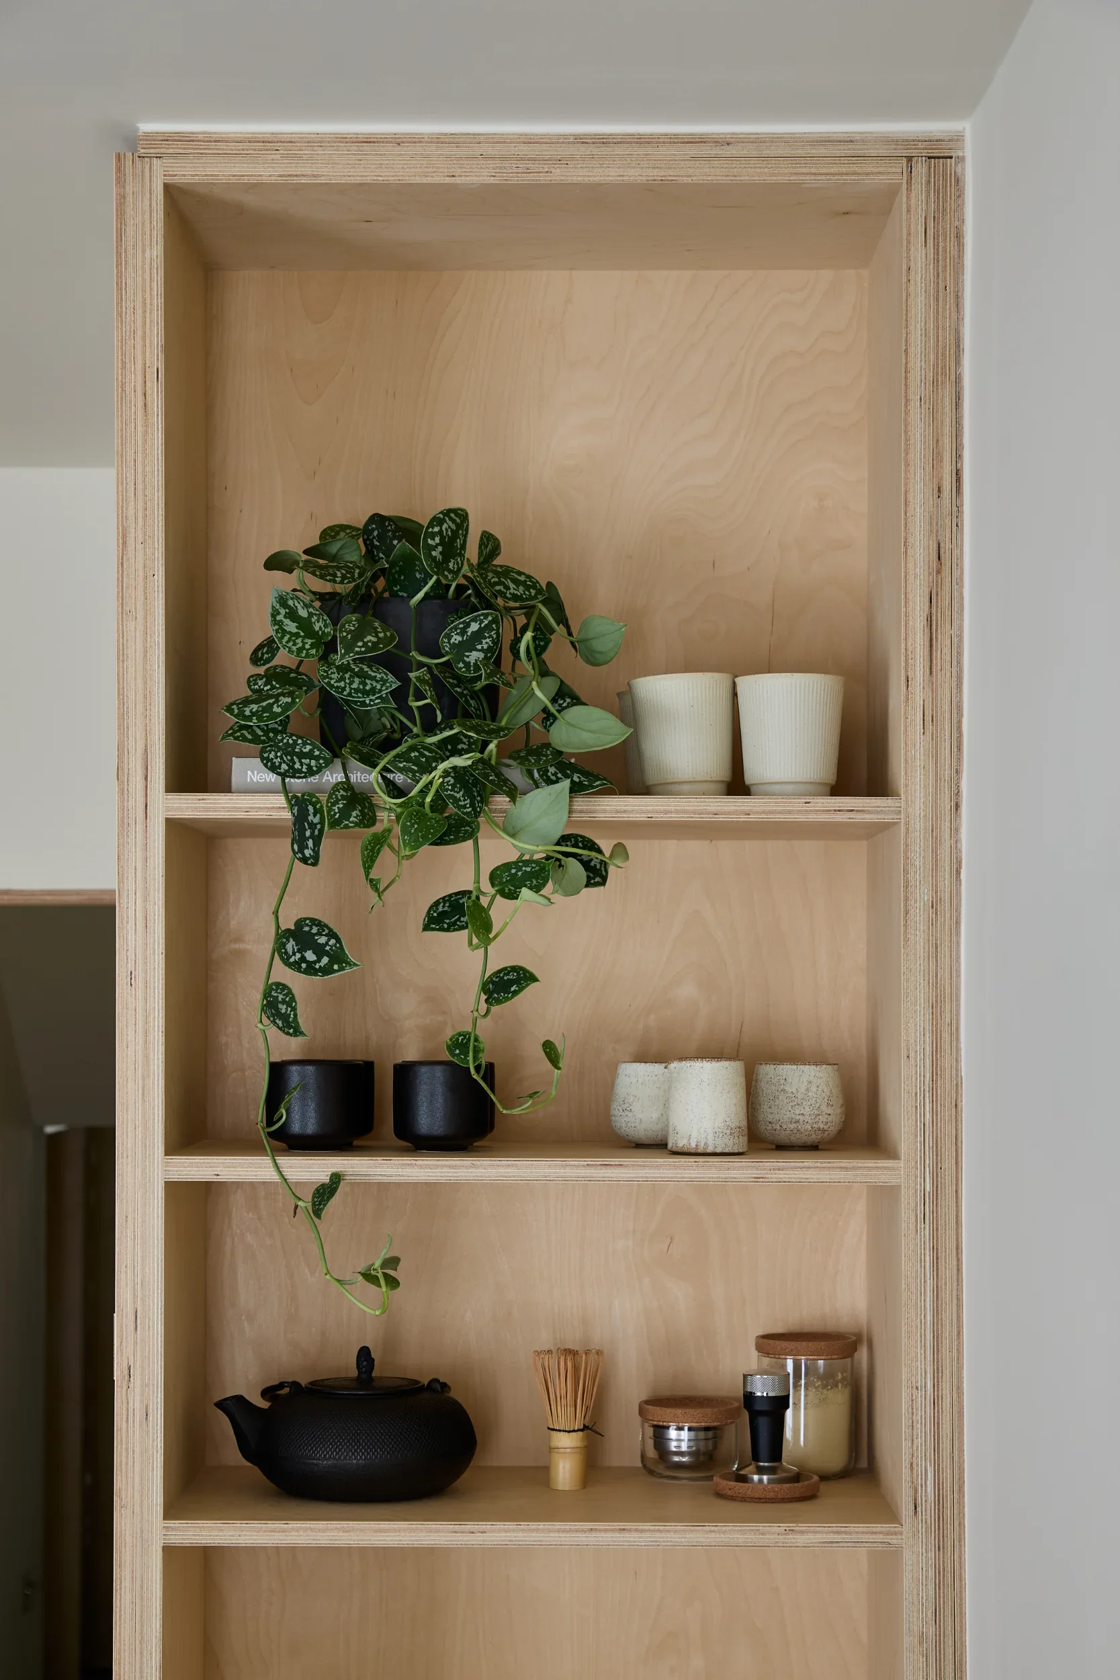
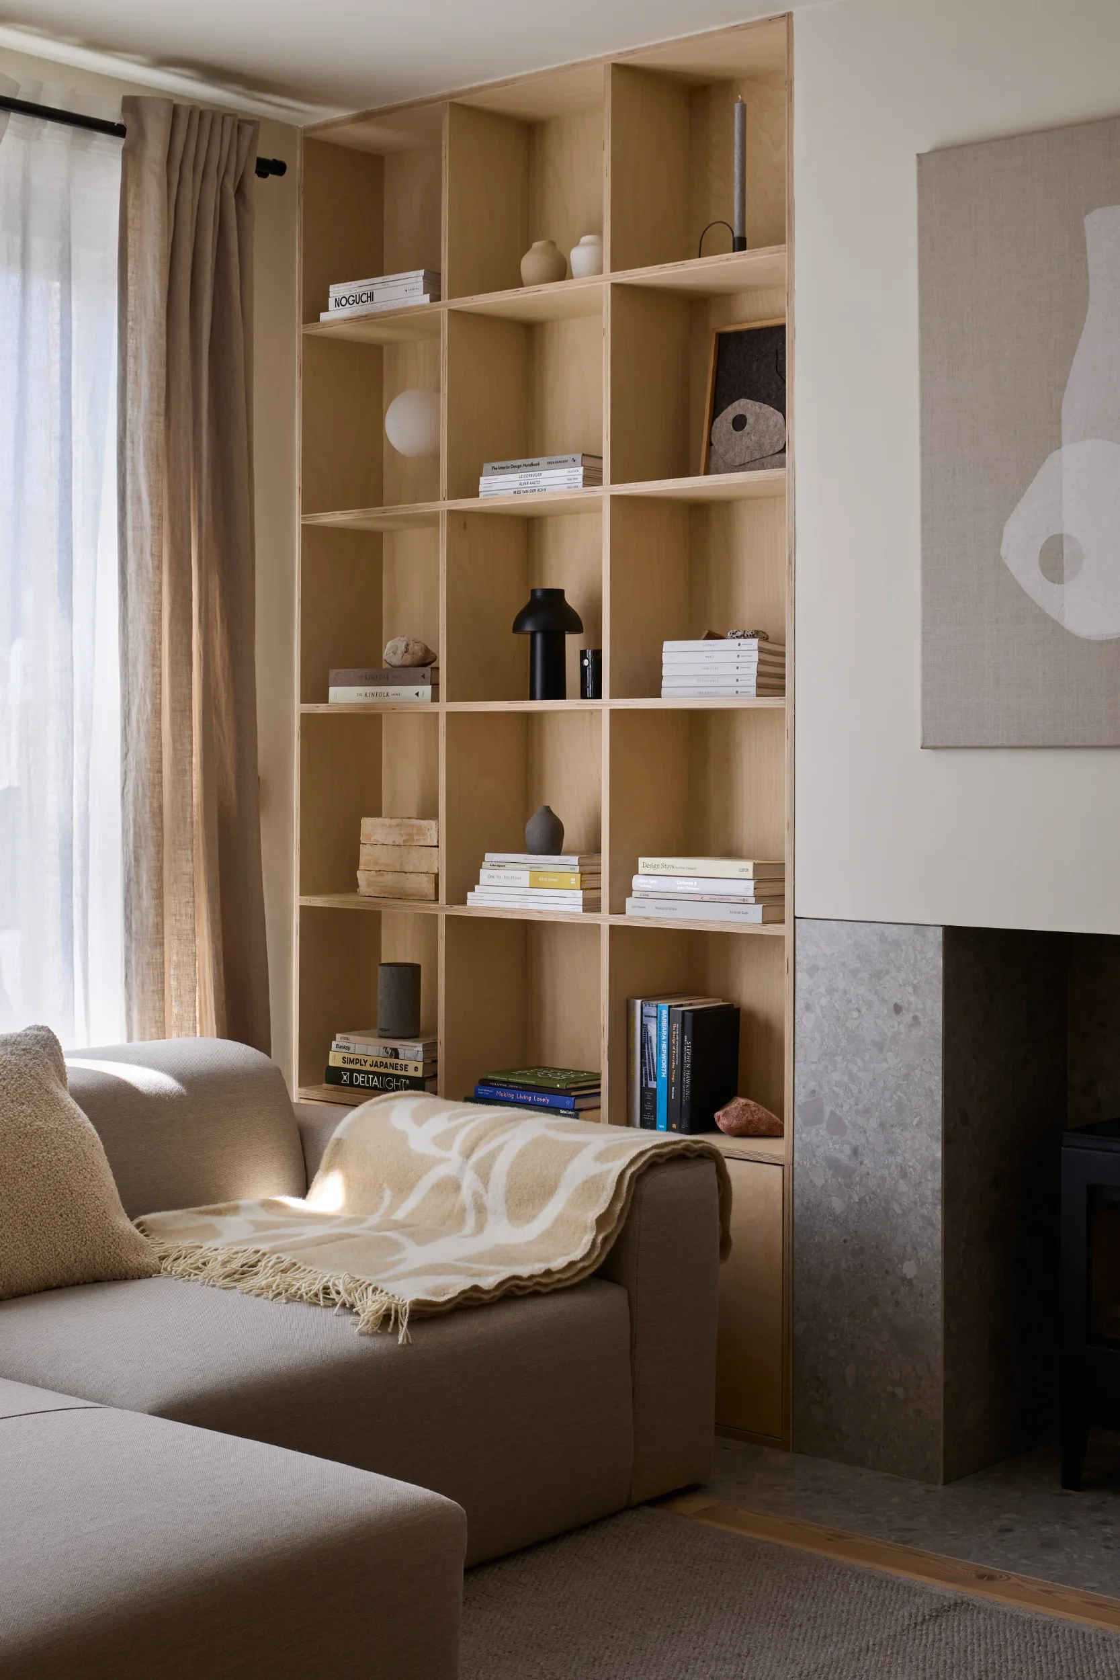
Bespoke plywood joinery plays an important role throughout, combining storage and everyday functions with the overall architectural design. Rather than introducing unnecessary decoration, the interiors rely on proportion, materiality and craftsmanship to create a calm and cohesive space.
Light and Atmosphere
Natural light plays an important role in the design. The large dormer window frames the surrounding rooftops while giving the bedroom a greater sense of openness and connection to the outside.
Soft finishes and sheer curtains filter the daylight, balancing the more precise architectural detailing with a softer, domestic quality.
Together, these elements create a quiet space above the city, offering a sense of retreat within the existing Victorian home.
Scope
Loft conversion and full refurbishment
Stage
Completed, 2023
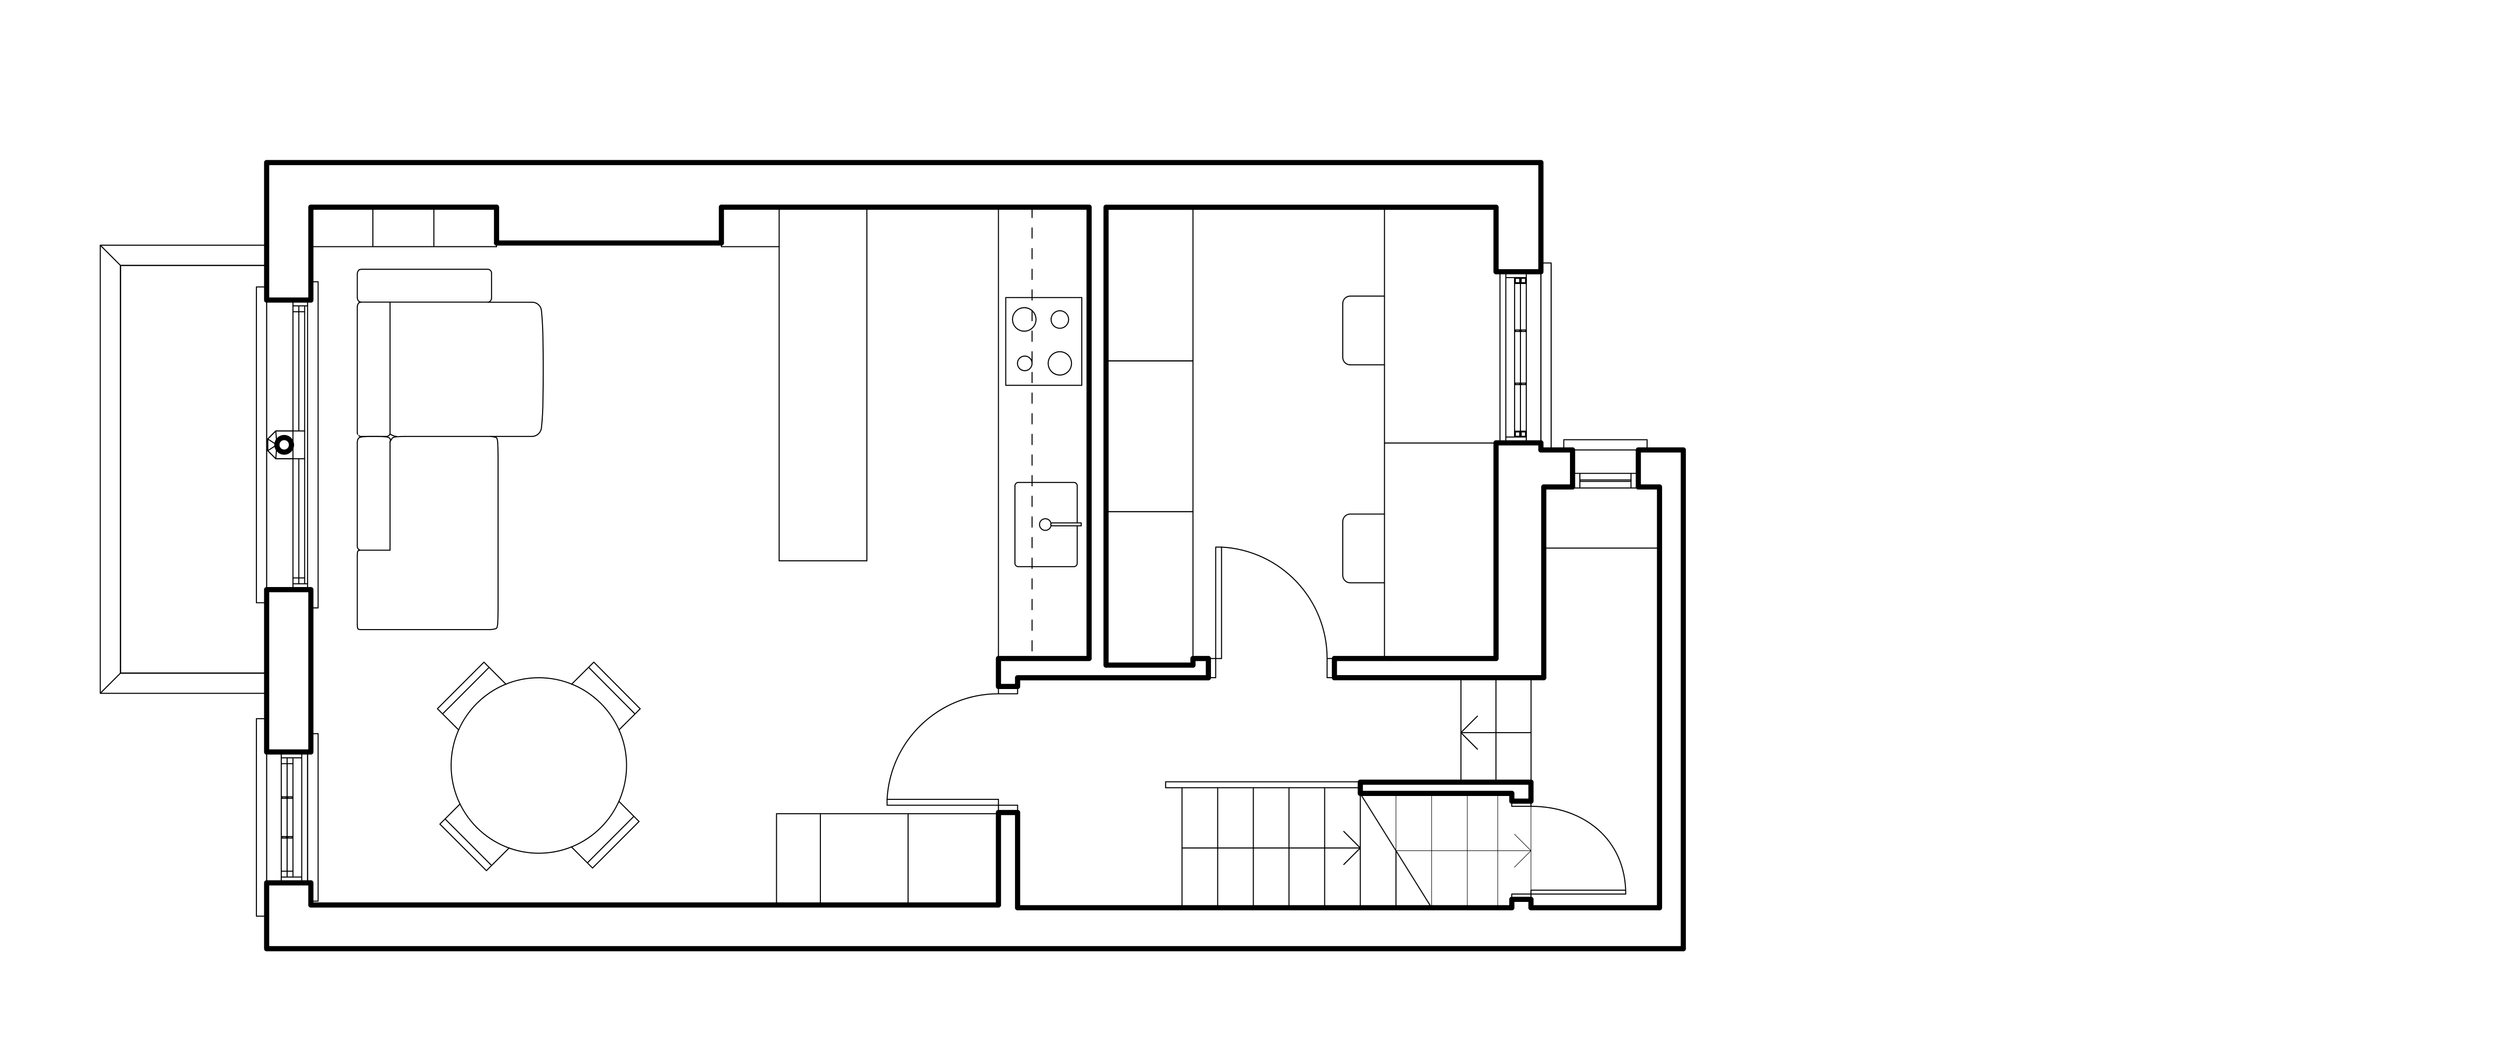
first floor
first floor
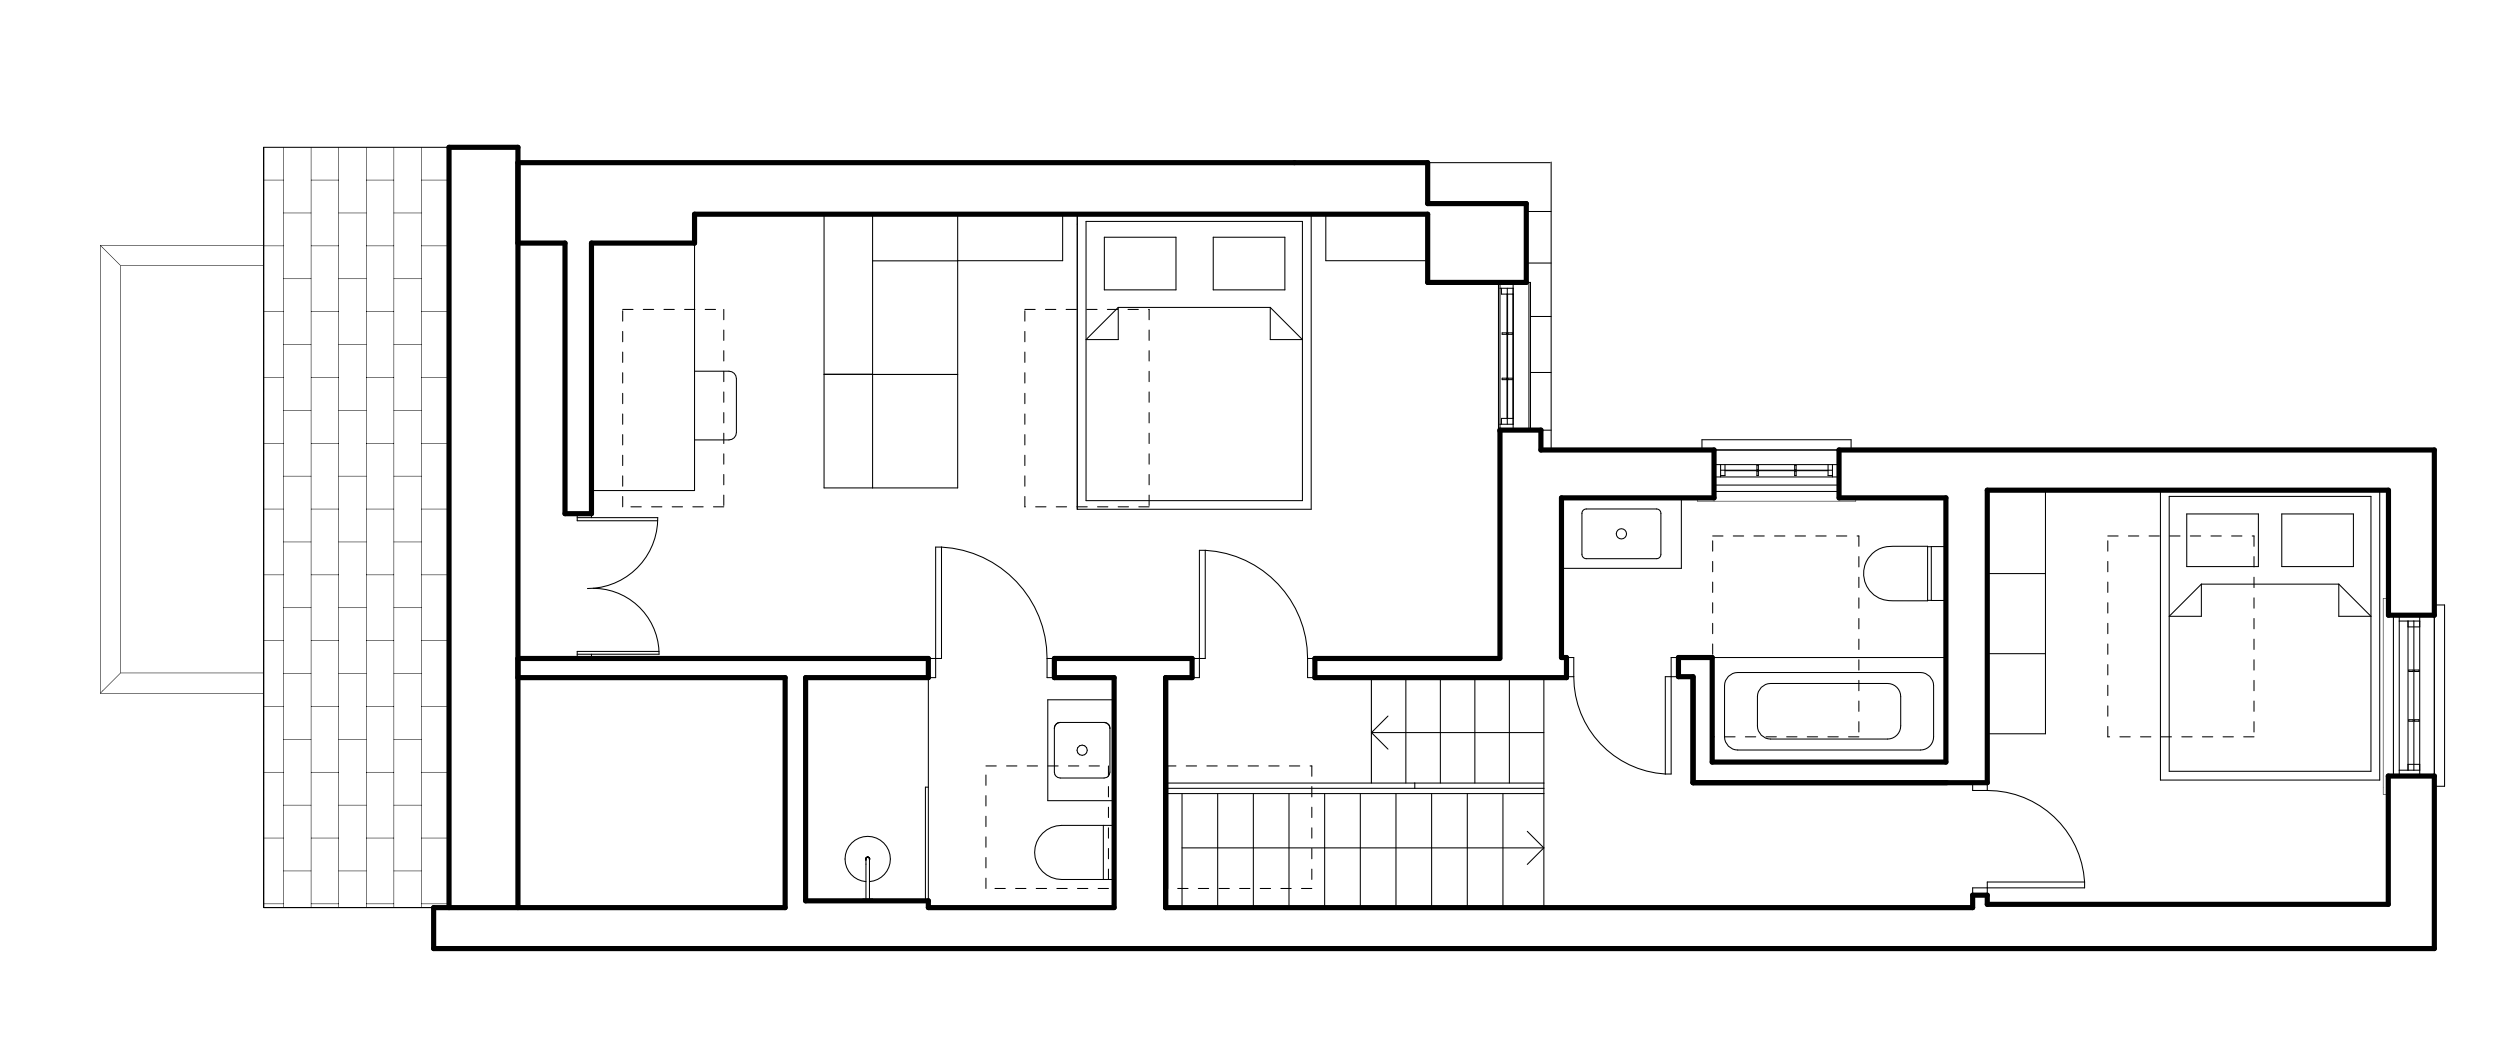
loft floor
loft floor