Northwood House
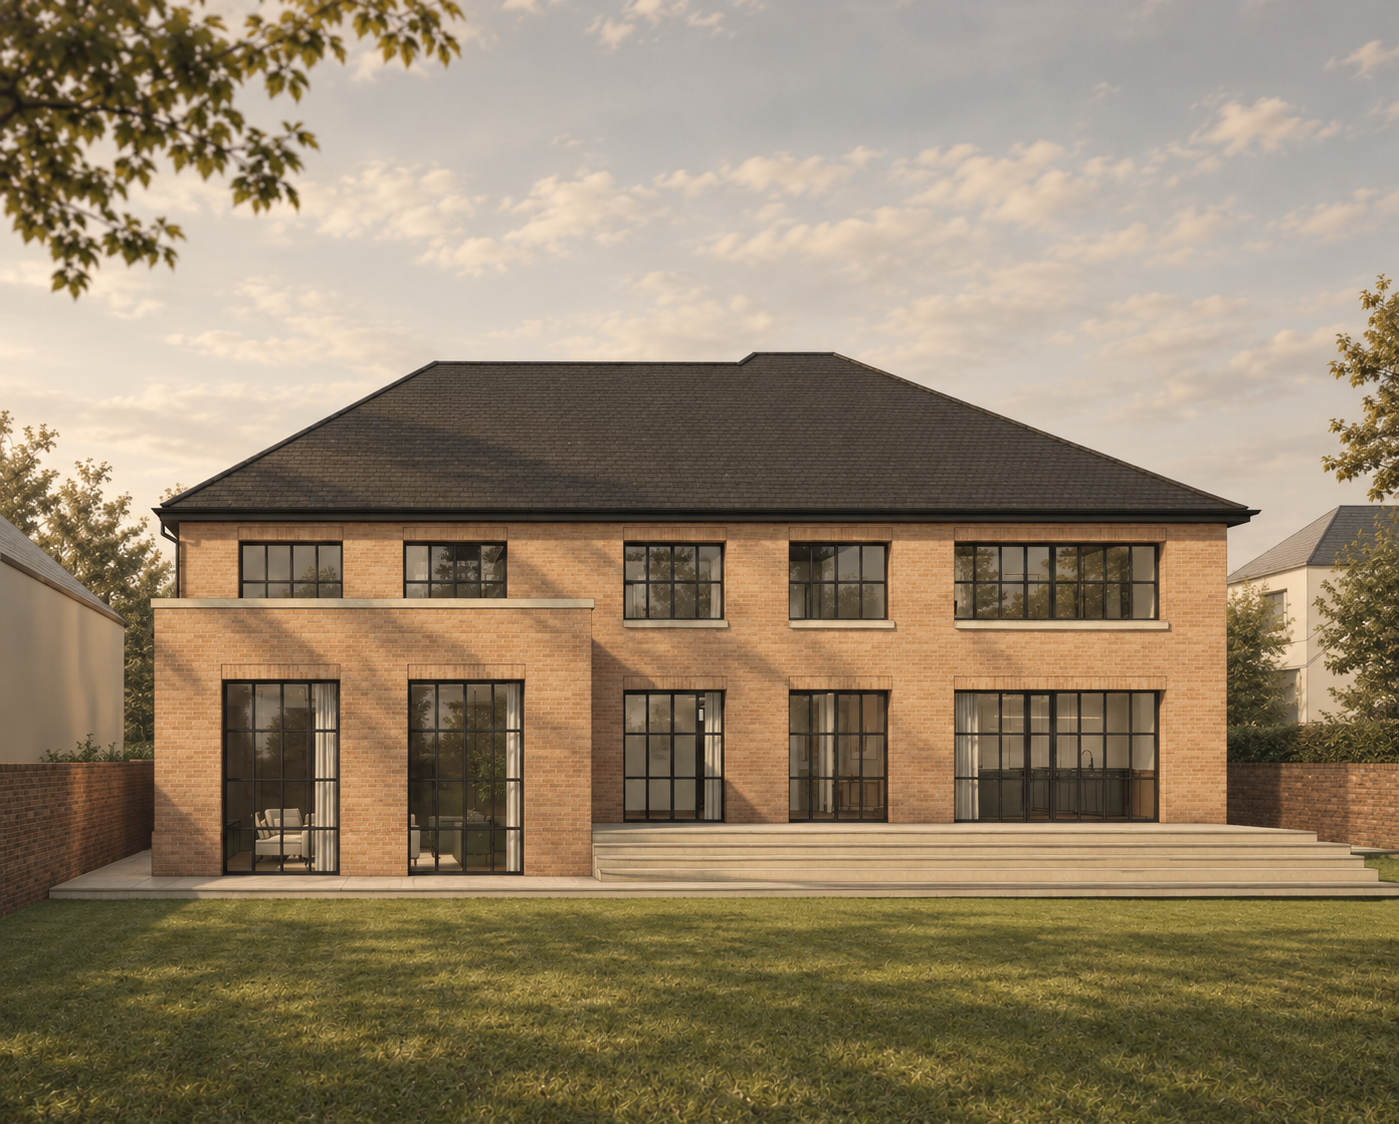
Northwood House came to us with a history of several refused planning applications for extensions of a similar scale. Our proposal took a different approach, carefully balancing the ambitions for the house with the character and proportions of the original building. It was approved at the first application.
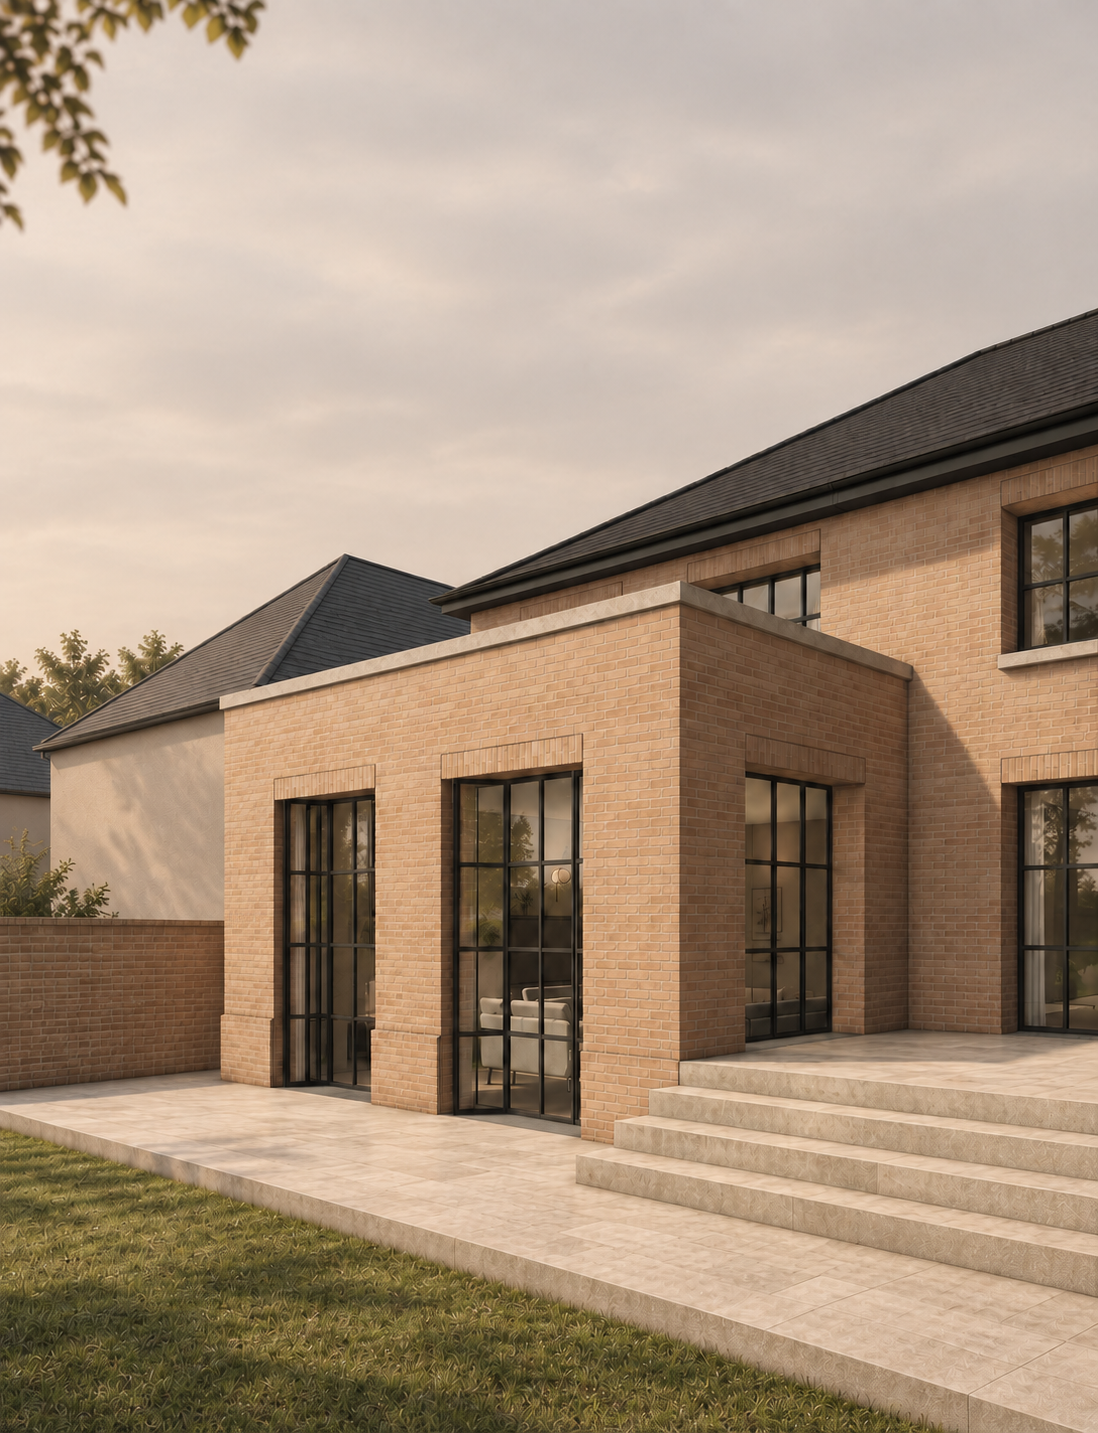
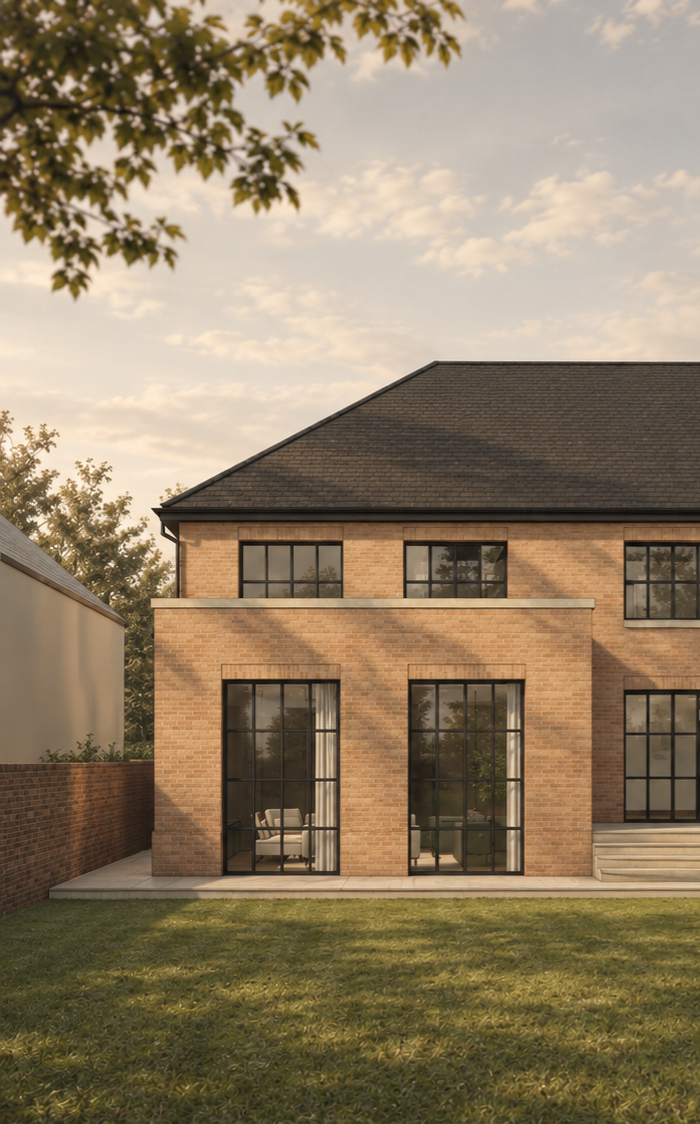
The scheme adds over 2,000 sq ft through a two-storey side and rear extension, a single-storey rear extension and a full refurbishment of the existing house.
From the street, the house retains a familiar presence, with pitched roofs, brickwork and proportions that sit comfortably within its surroundings. The new additions are deliberately considered as part of the original composition rather than as separate elements, using matching materials and carefully controlled detailing to create a coherent whole.
Despite the scale of the extension, the design remains respectful of the original home. Rather than imitating it, the proposal reinterprets its familiar architectural language through contemporary detailing and carefully considered proportions.
Scope
Two-Storey Extension, single storey rear extension, full house renovation
Stage
Planning Approved, 2026