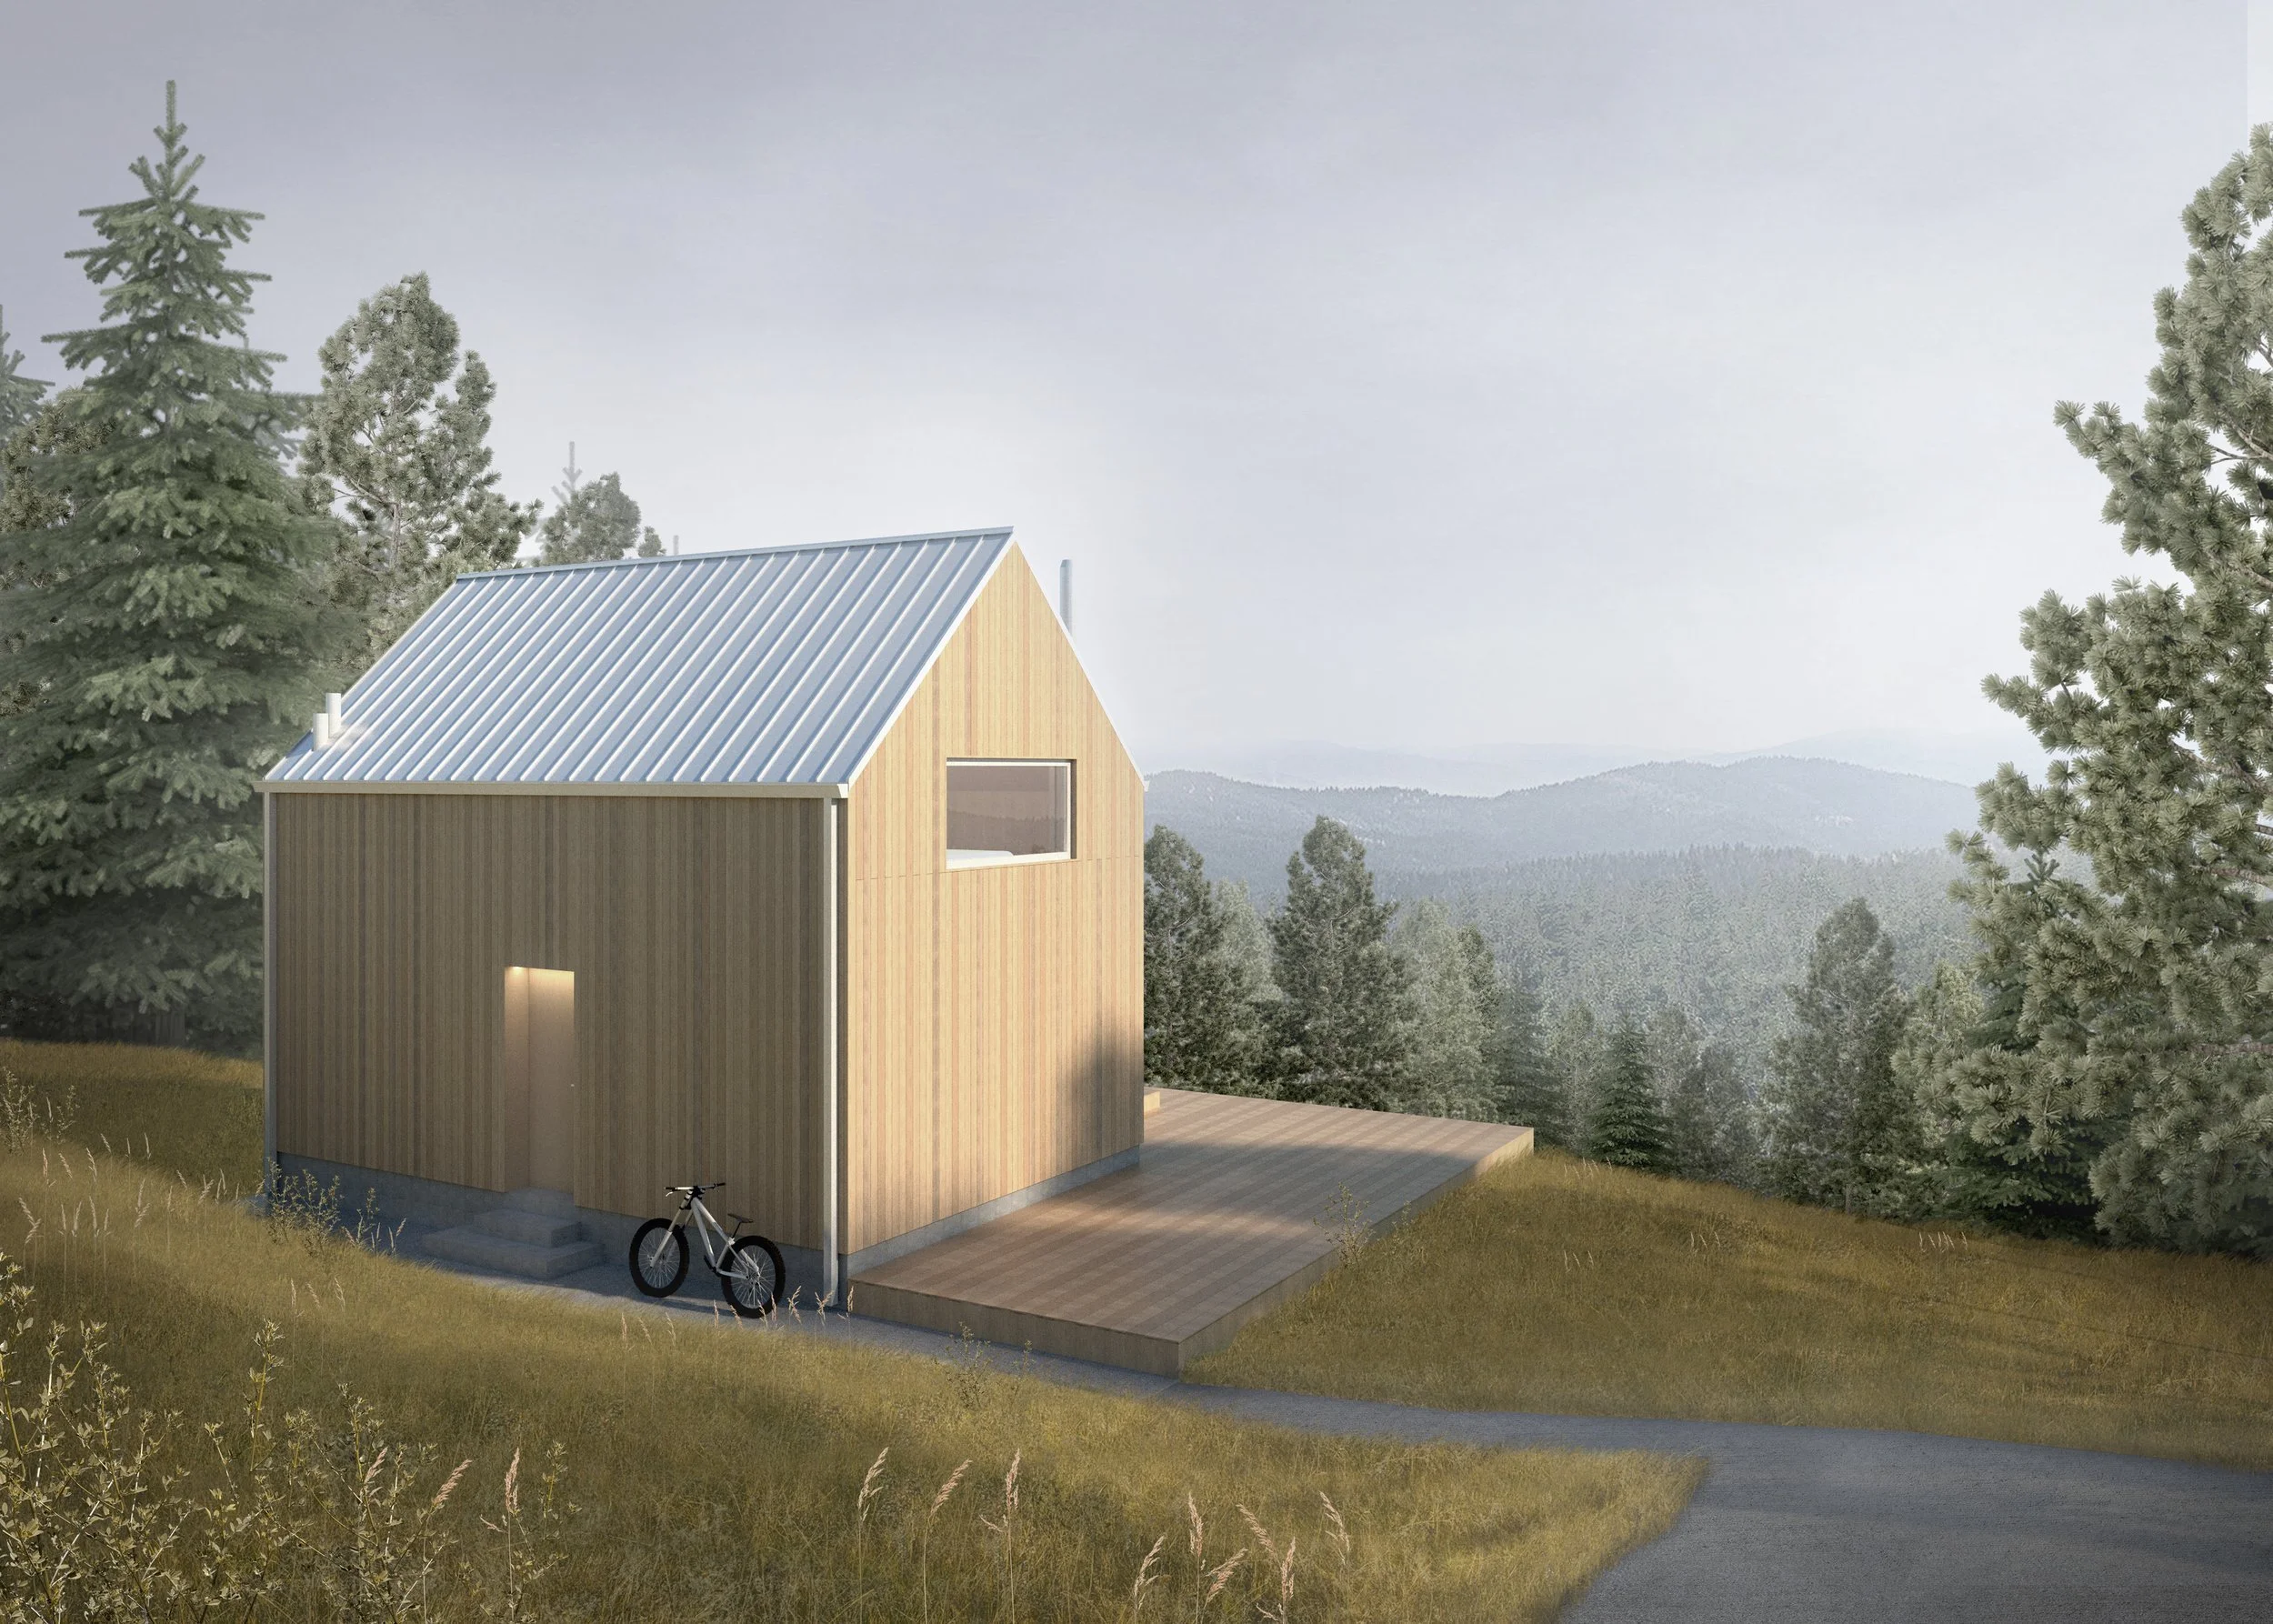
Northumberland House
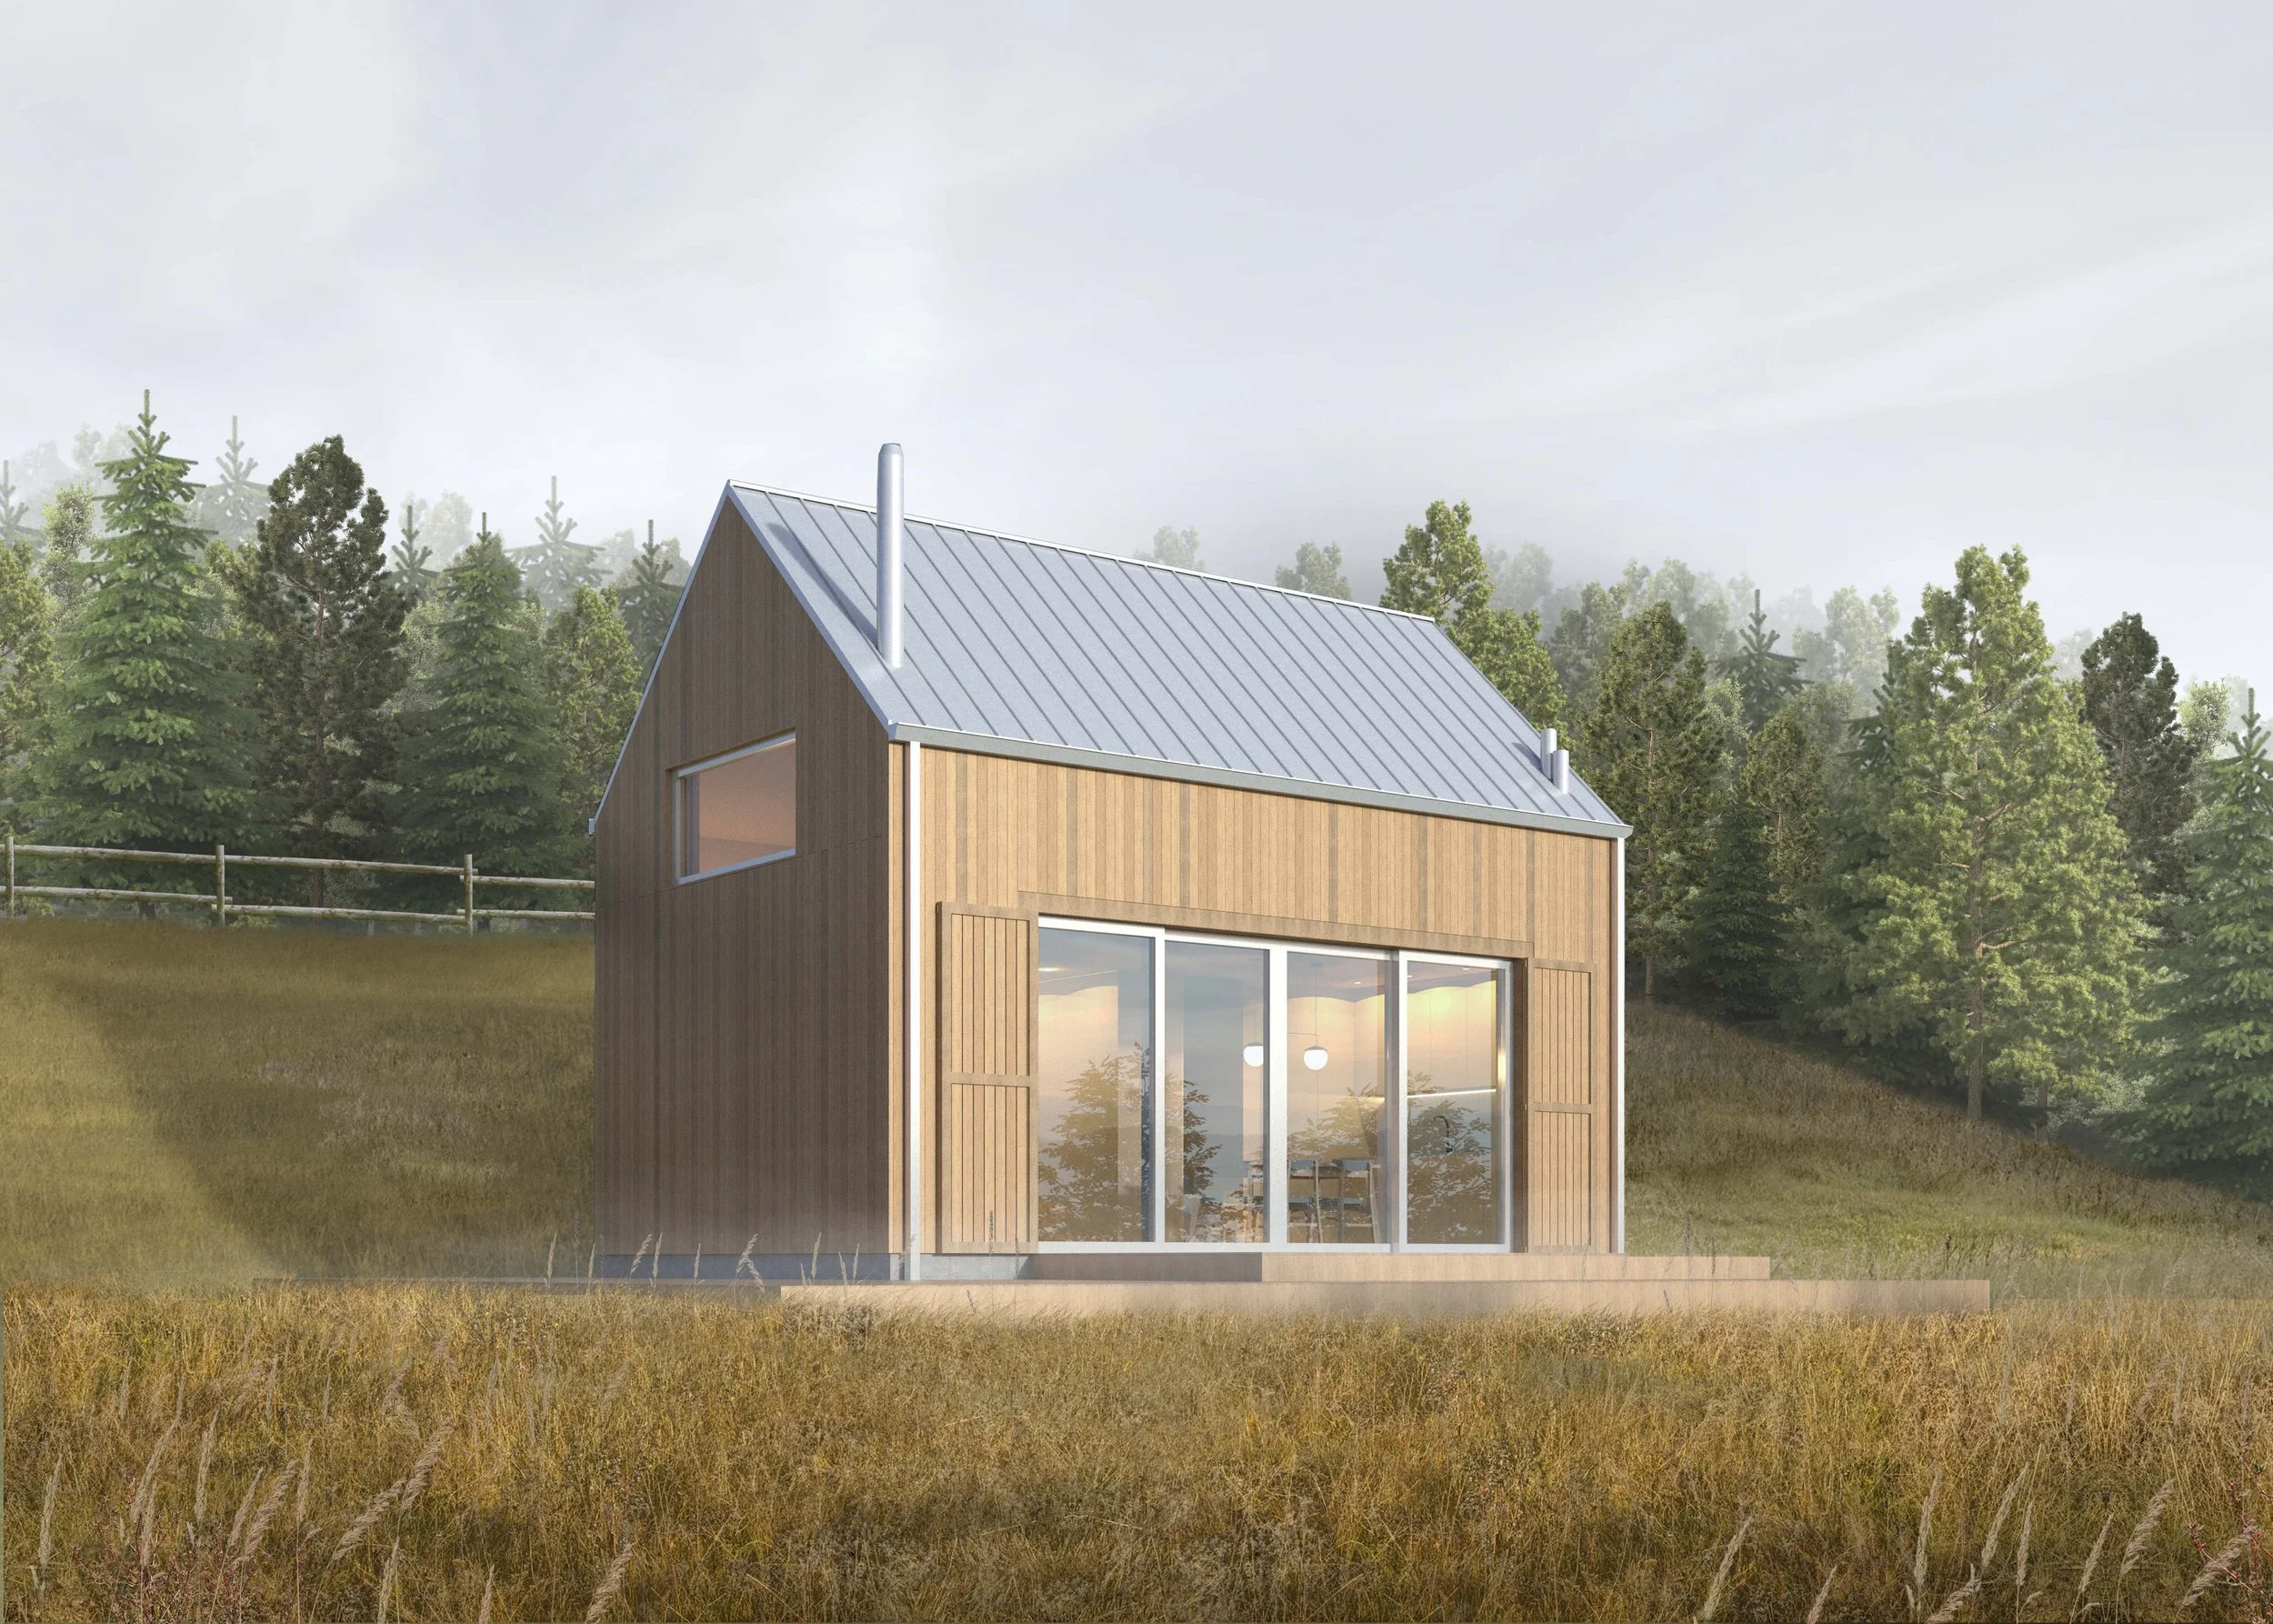
A holiday home located on a picturesque plot in the southern part of the south-eastern section of the Beskid Wyspowy mountains. The building has a small footprint of 35 square meters and can be constructed under a simplified permit process. The house is clearly divided into two functional zones.
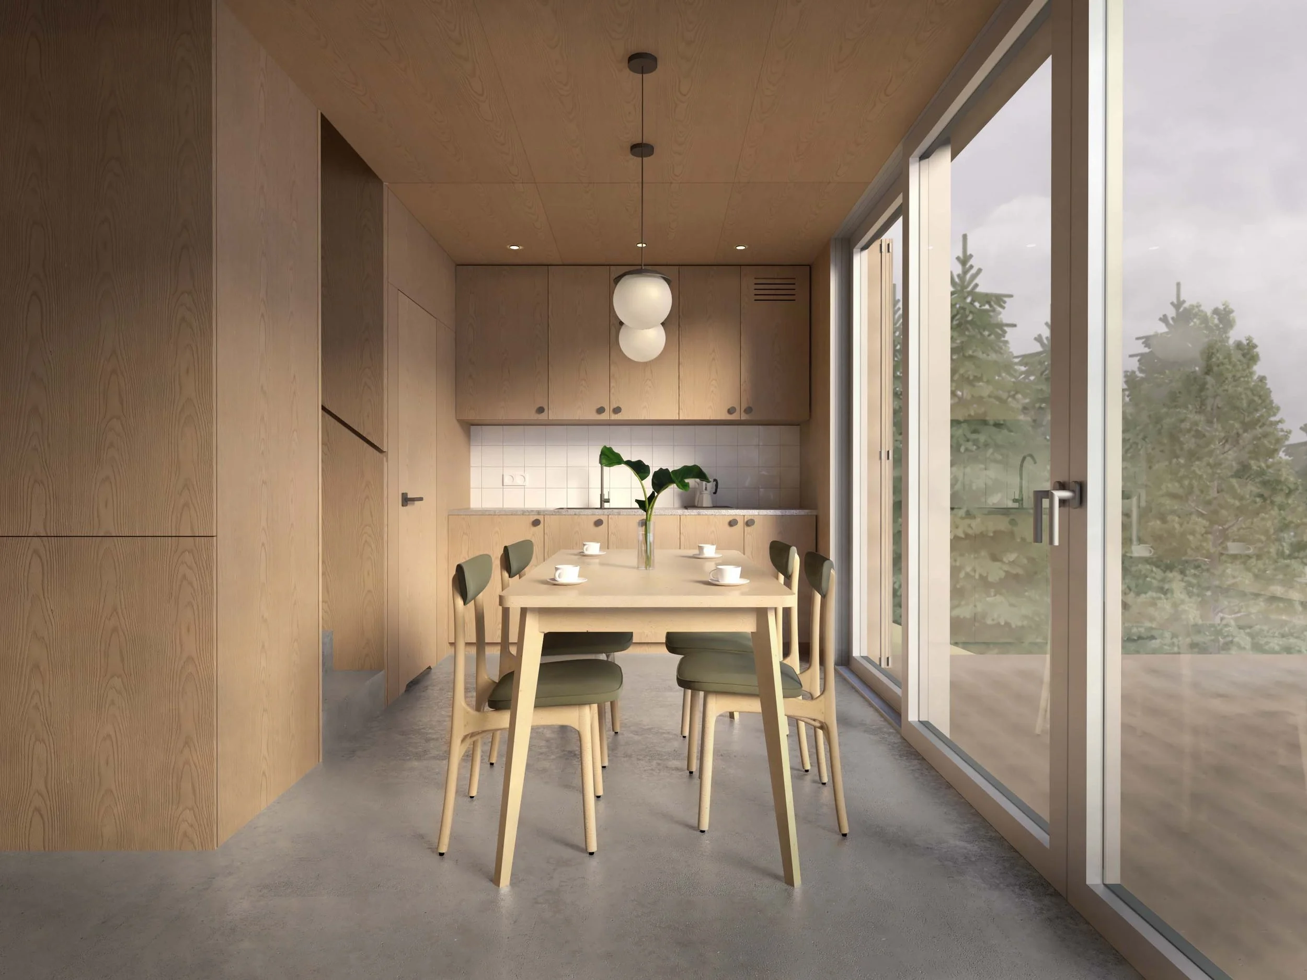
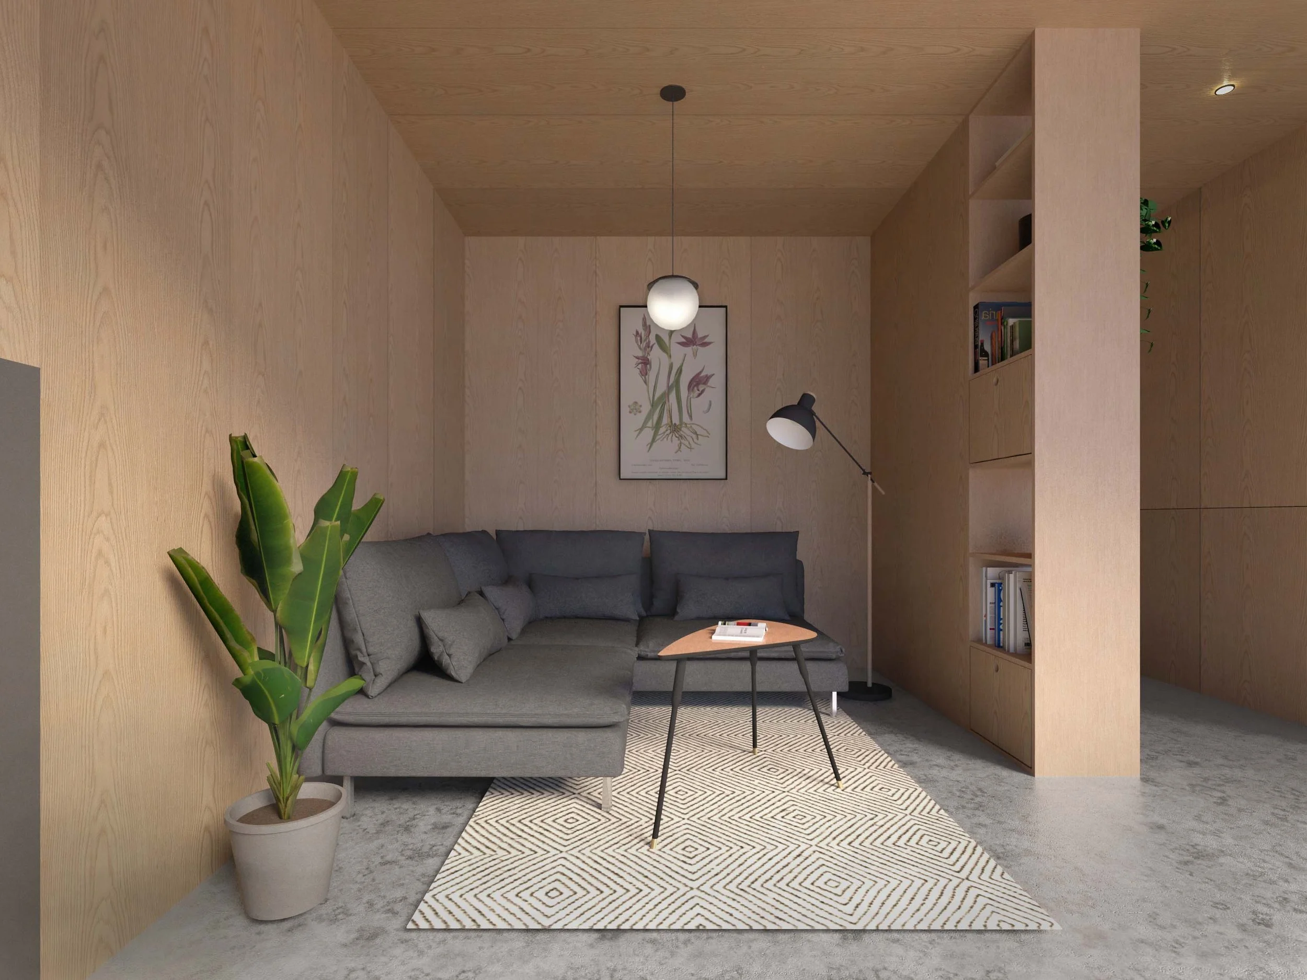
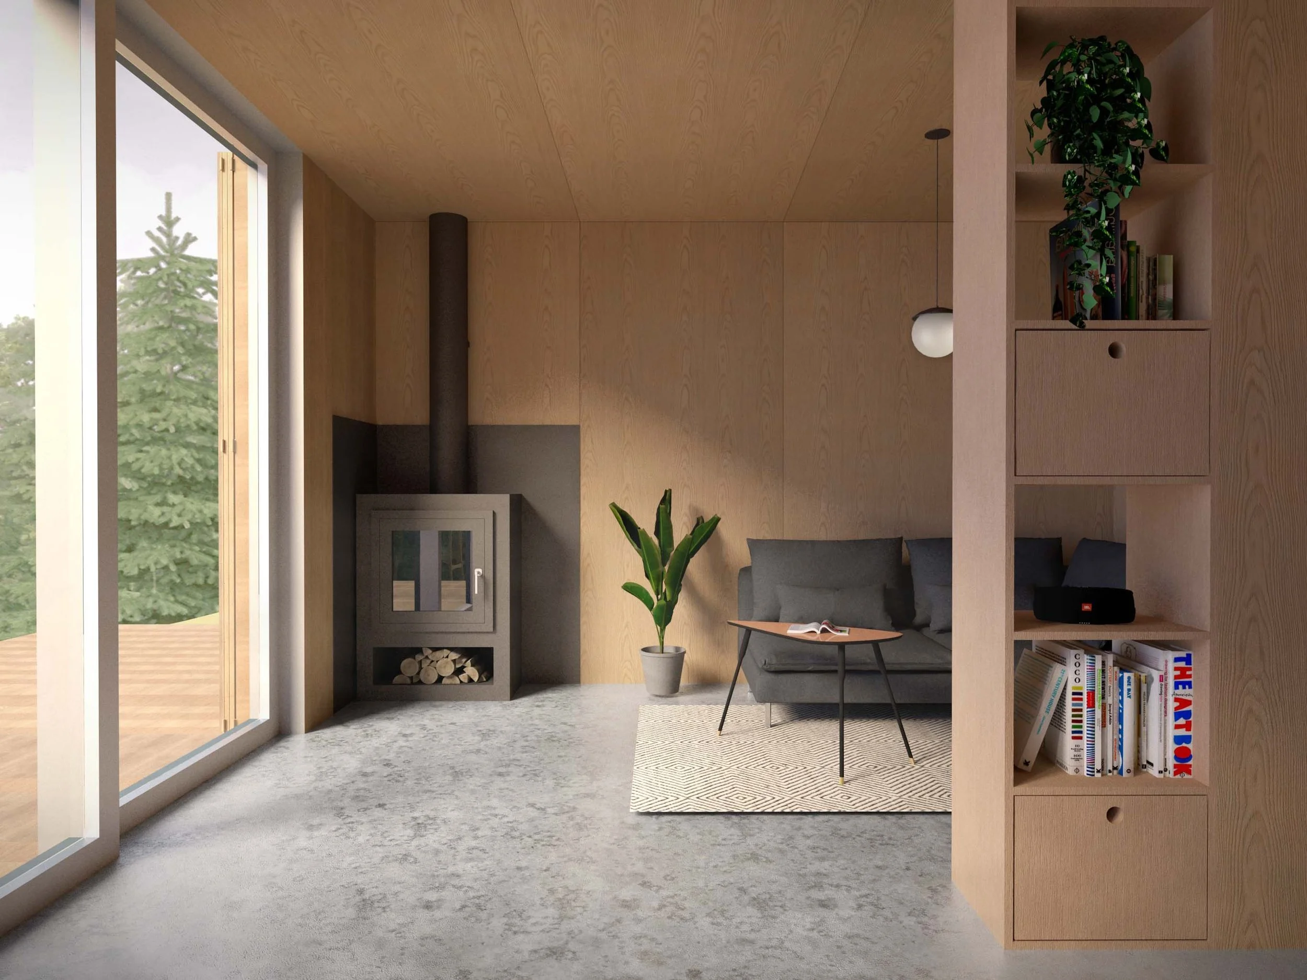
The daytime zone consists of a living room with large glazing, an open-plan kitchenette, and a bathroom. The nighttime zone is located on the upper floor and includes two bedrooms.
The materials used for the facade are inspired by traditional barns found in the area. The roof is covered with galvanized aluminium sheet metal, and the facades are clad in natural wooden boards, which will fade over time in the sun, blending harmoniously into the mountainous barn landscape.
Scope
New Build House
Stage
Completed
Credit
Collaboration with Ikra Studio