Ilford Loft Conversion
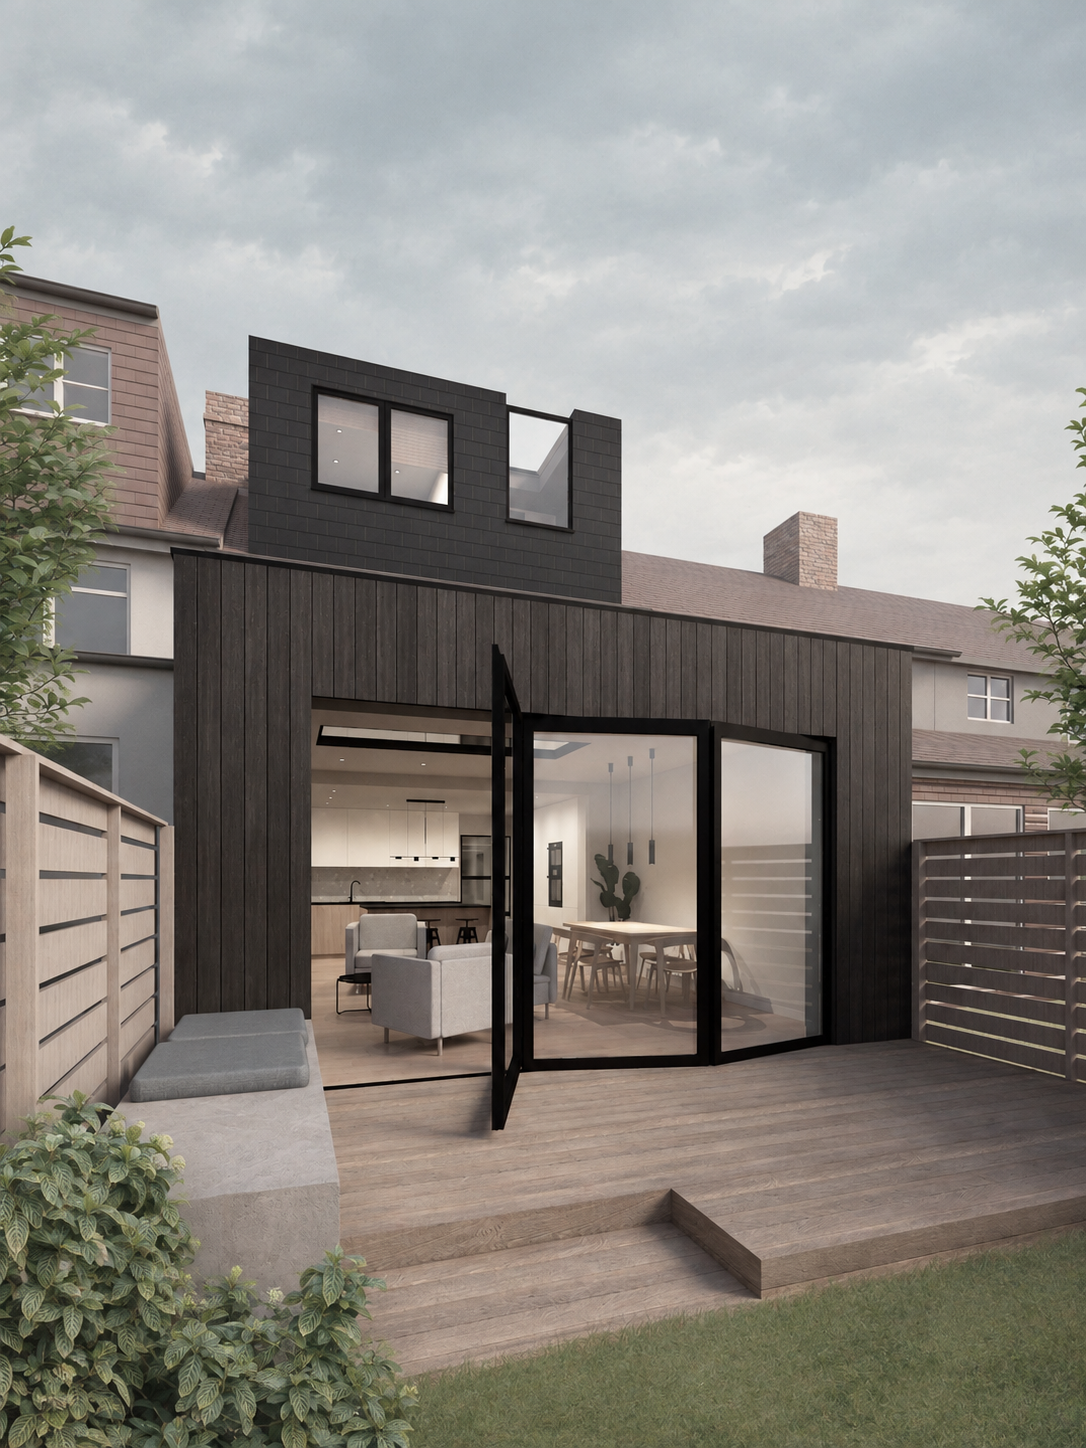
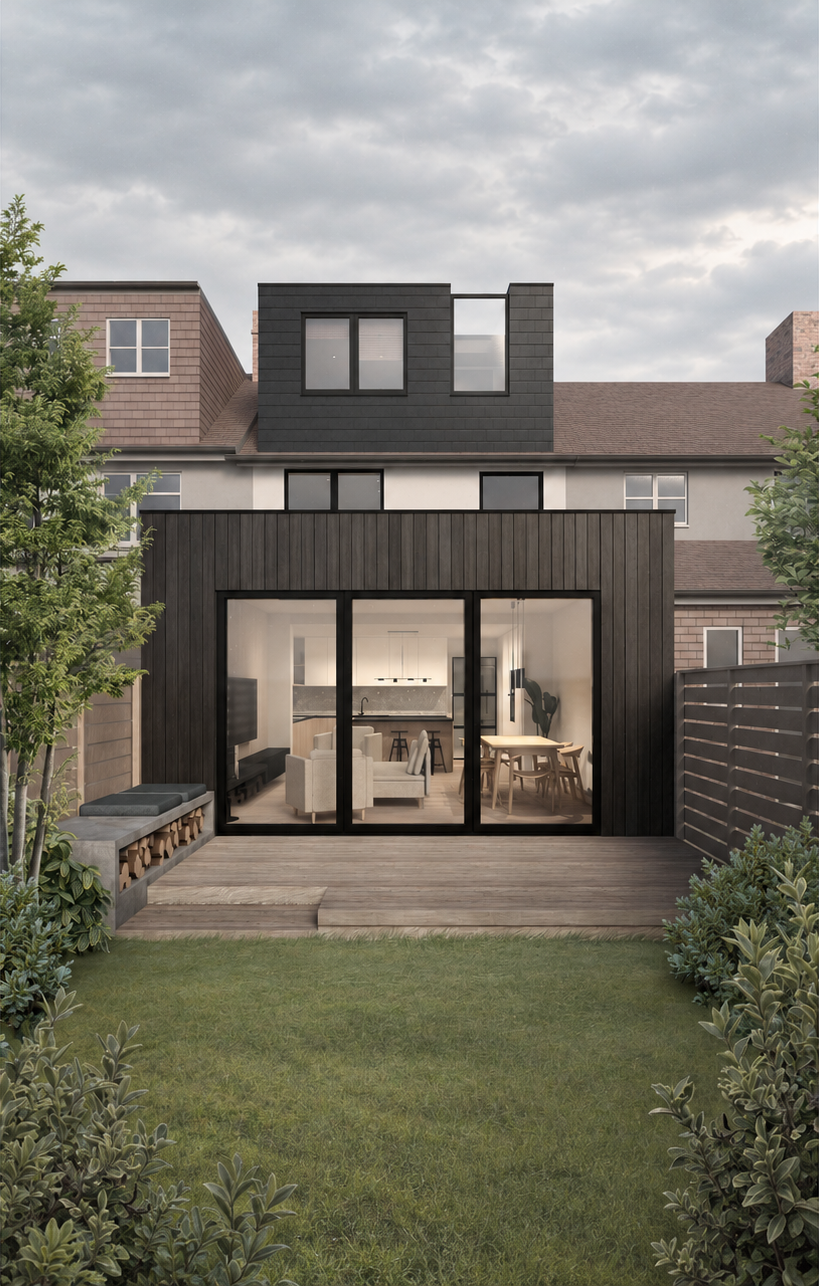
Ilford House is a rear extension and loft conversion to a terraced house in East London. The brief was to create more space for a growing family — a full-width rear extension and a loft conversion that could add both functionality and warmth.
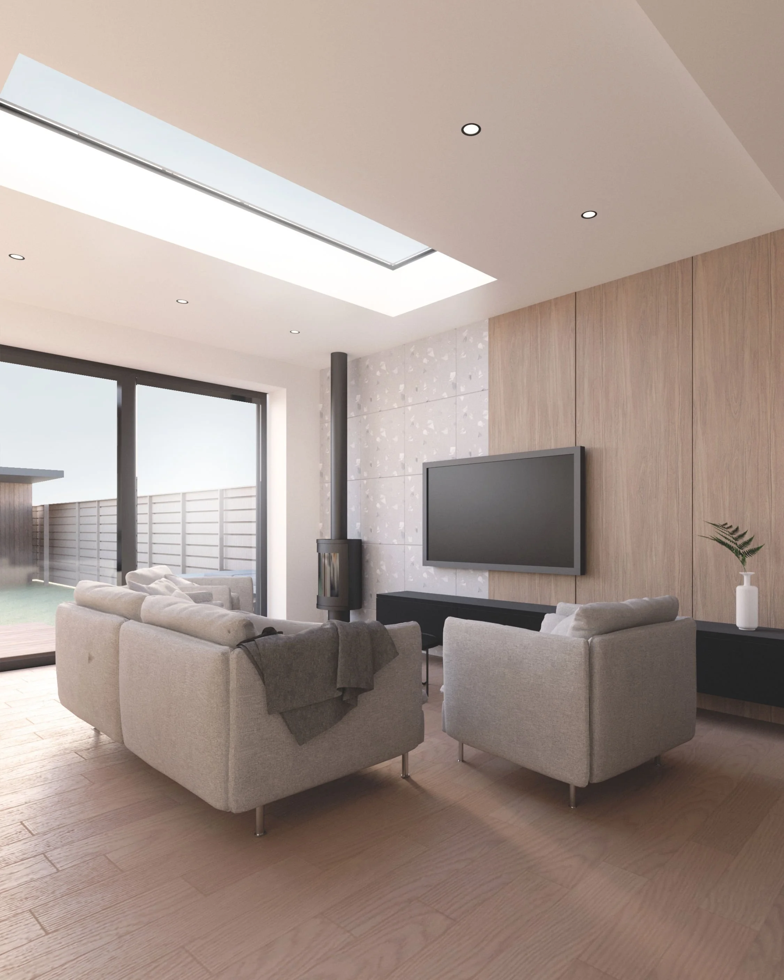
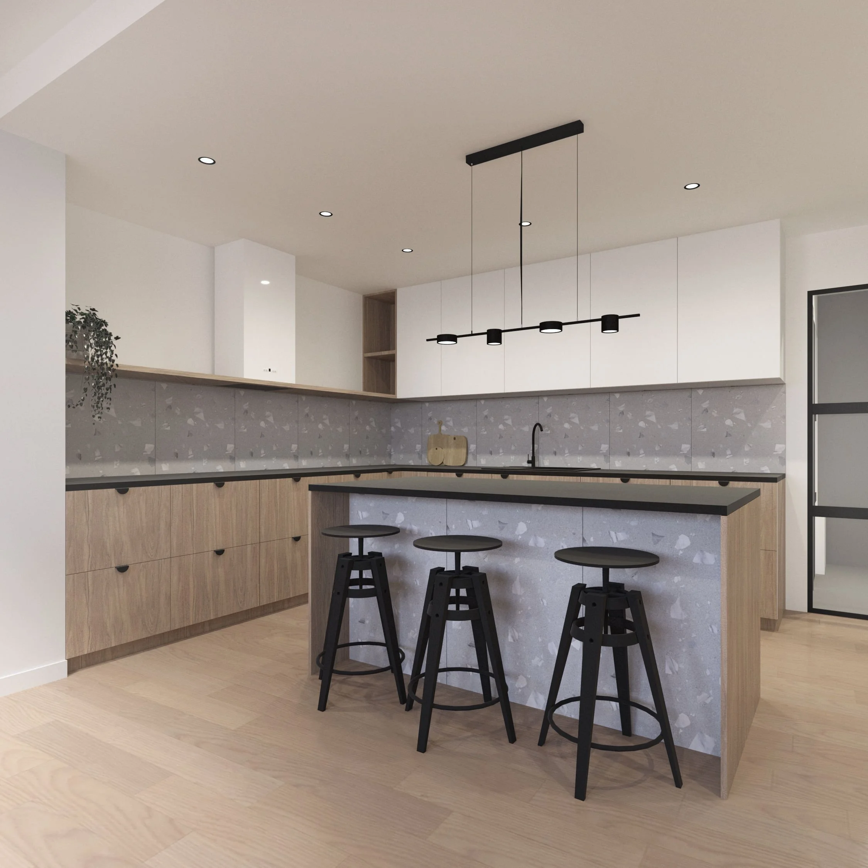
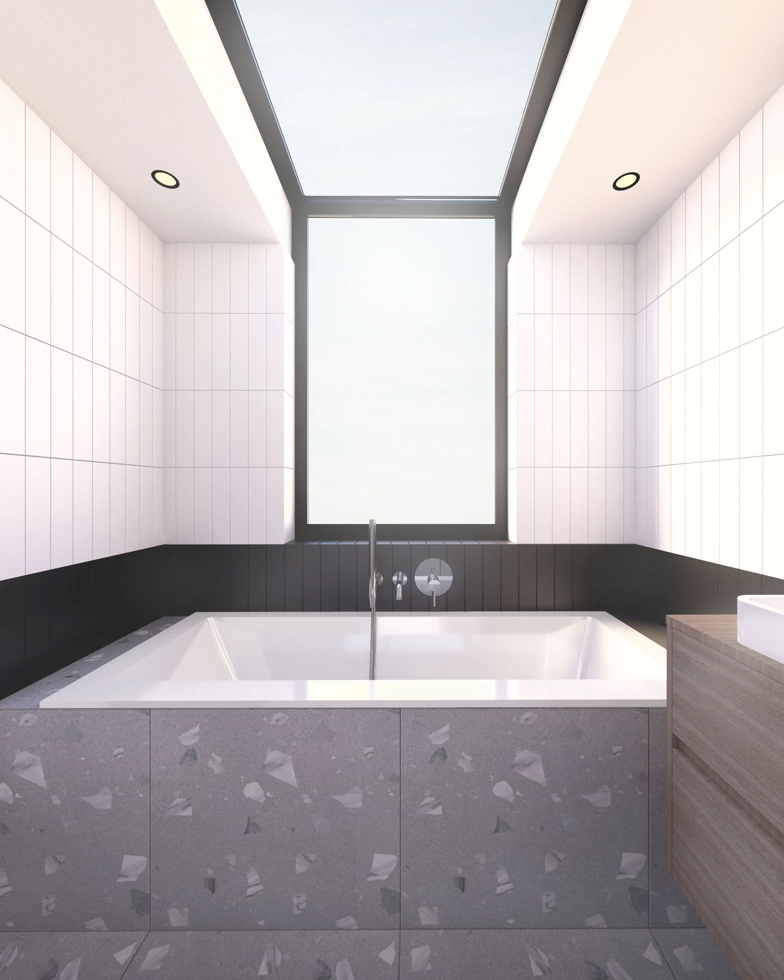
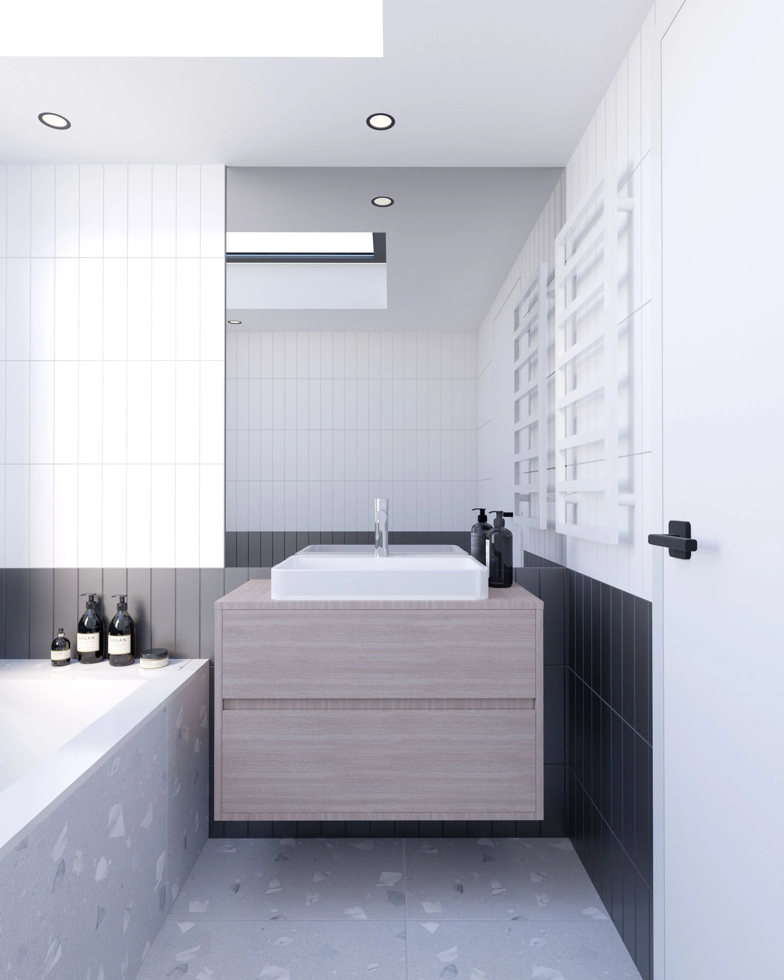
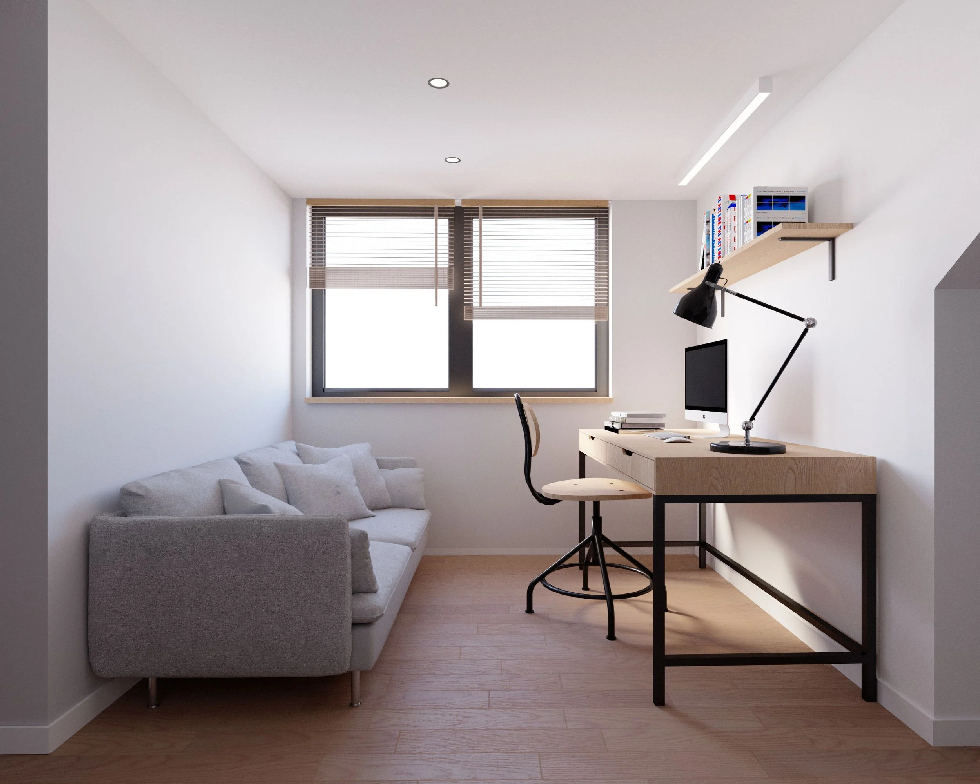
The new extension houses an open-plan kitchen, living and dining space that connects directly to the garden. Above, the loft was reconfigured to include a new bedroom and bathroom. The bath was positioned under a skylight to allow long views back across the garden and up to the sky — a small luxury in a compact home.
Finishes were kept minimal and natural. Externally, dark timber cladding and grey slate complement the original building and soften the transition between old and new. Internally, the material palette was intentionally restrained: oak veneered joinery, a timber floor, and light grey terrazzo tiles run throughout the new spaces.
Black, stack-bonded tiles in the loft bathroom pick up on the dark timber cladding used outside — a subtle thread tying the elevations and interiors together. The result is a quiet, warm and tactile space, designed to age well and feel like a natural extension of the existing home.
Scope
Rear Extension, Loft conversion and full refurbishment
Stage
Completed