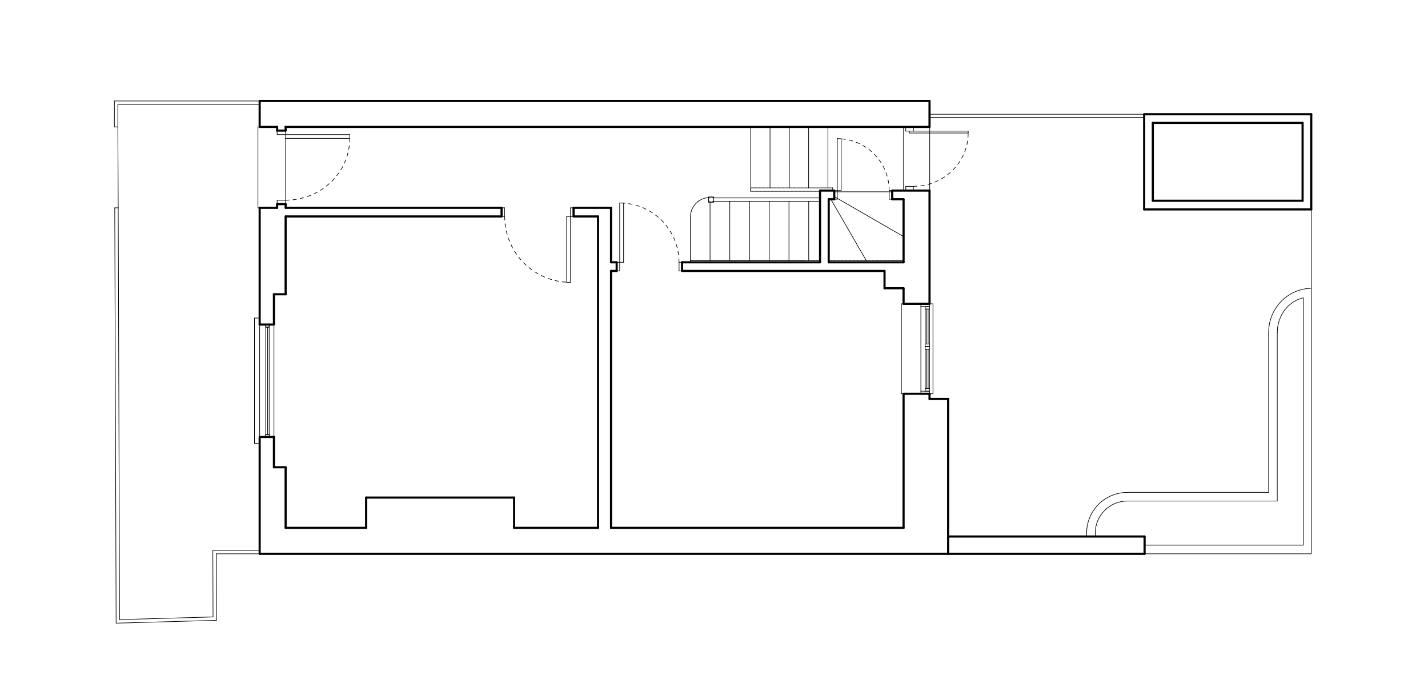
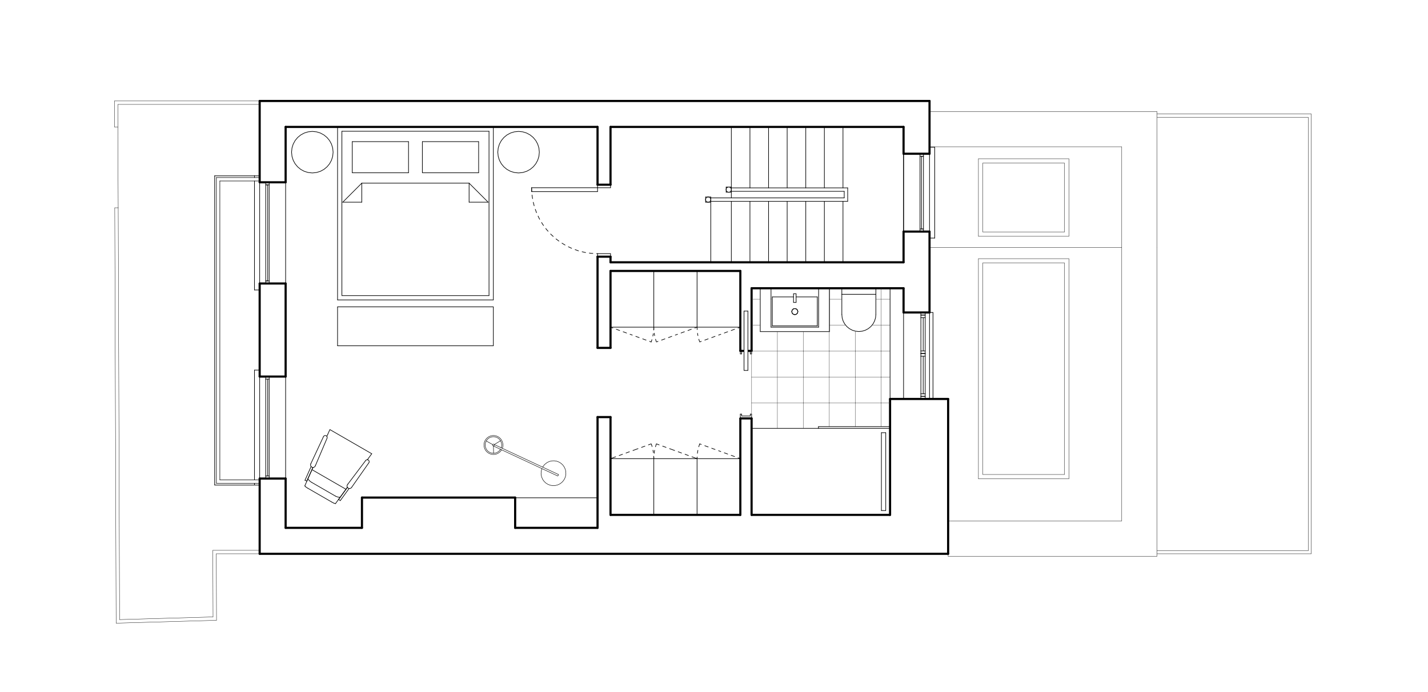
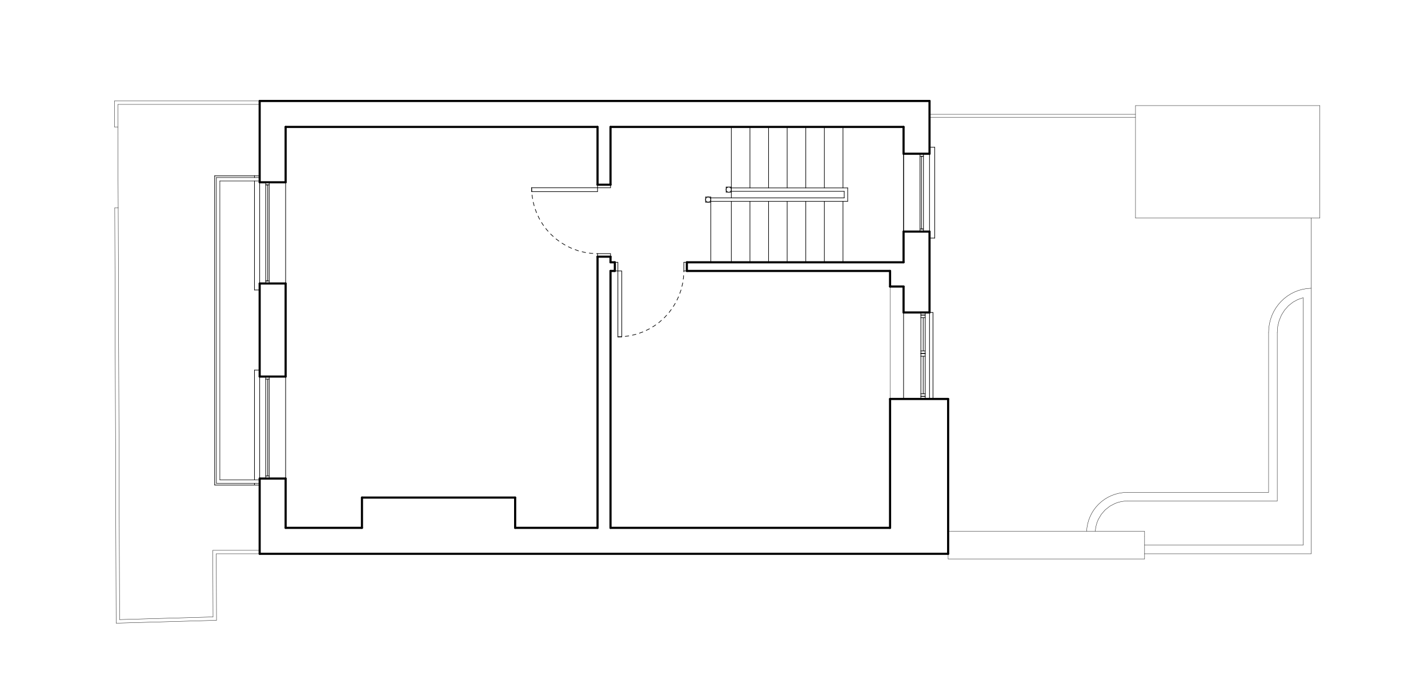
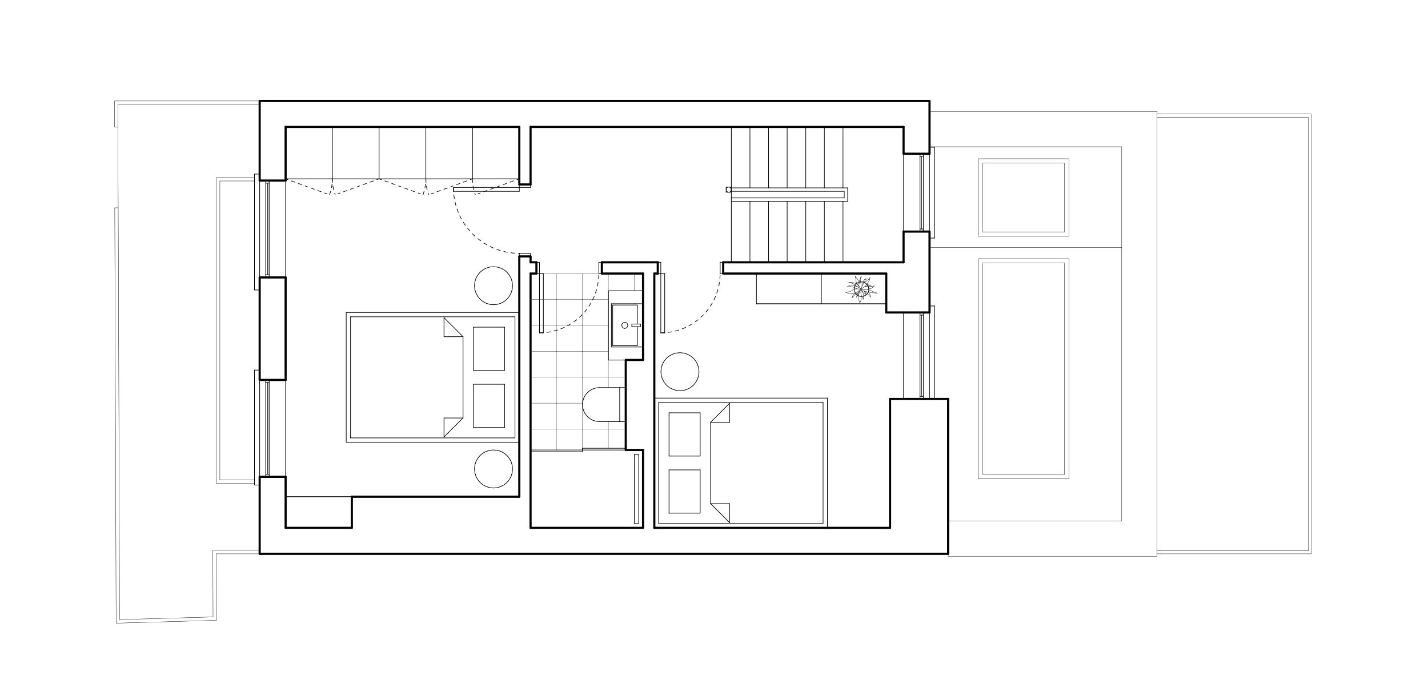
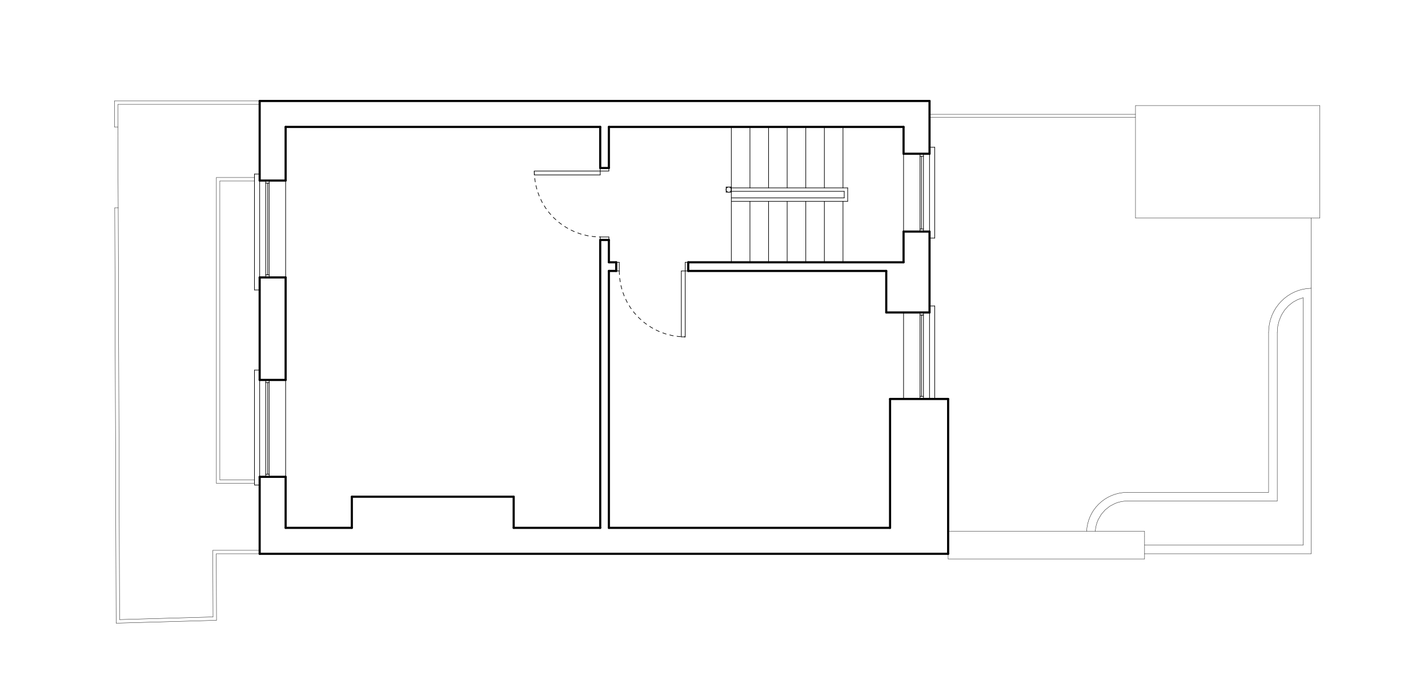
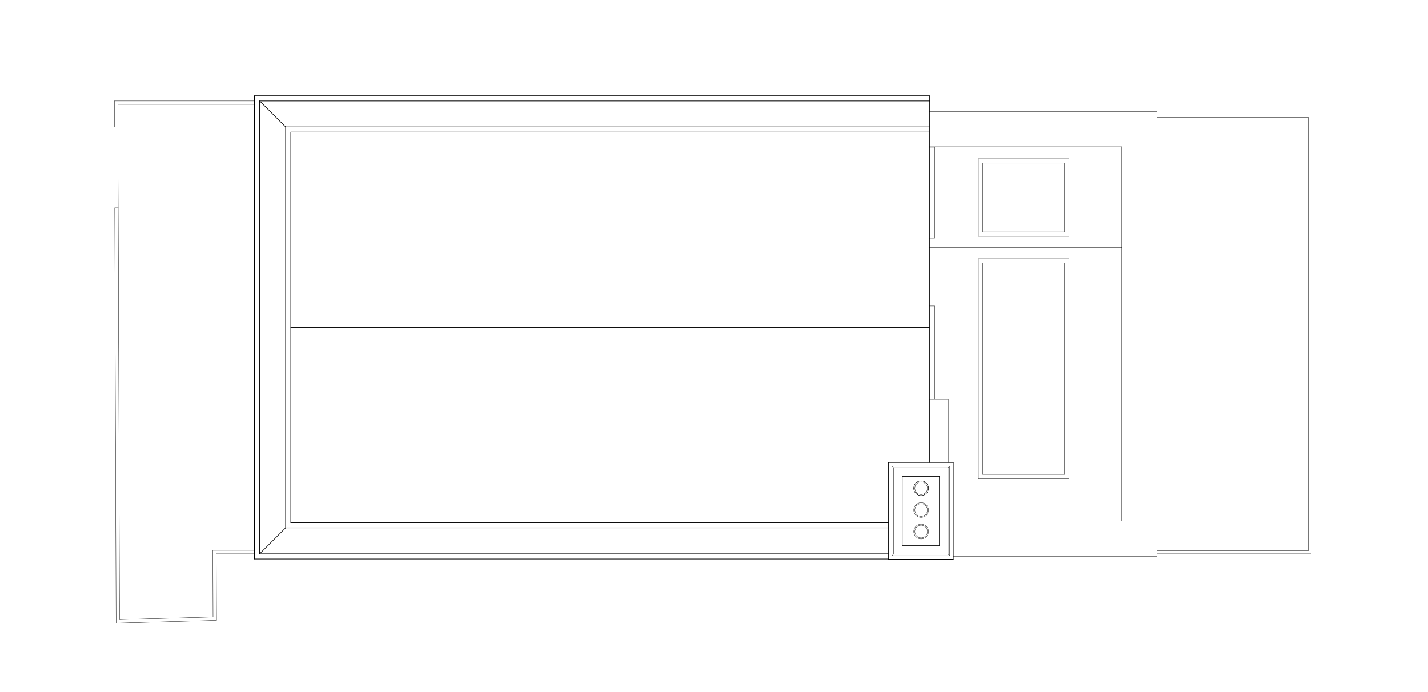
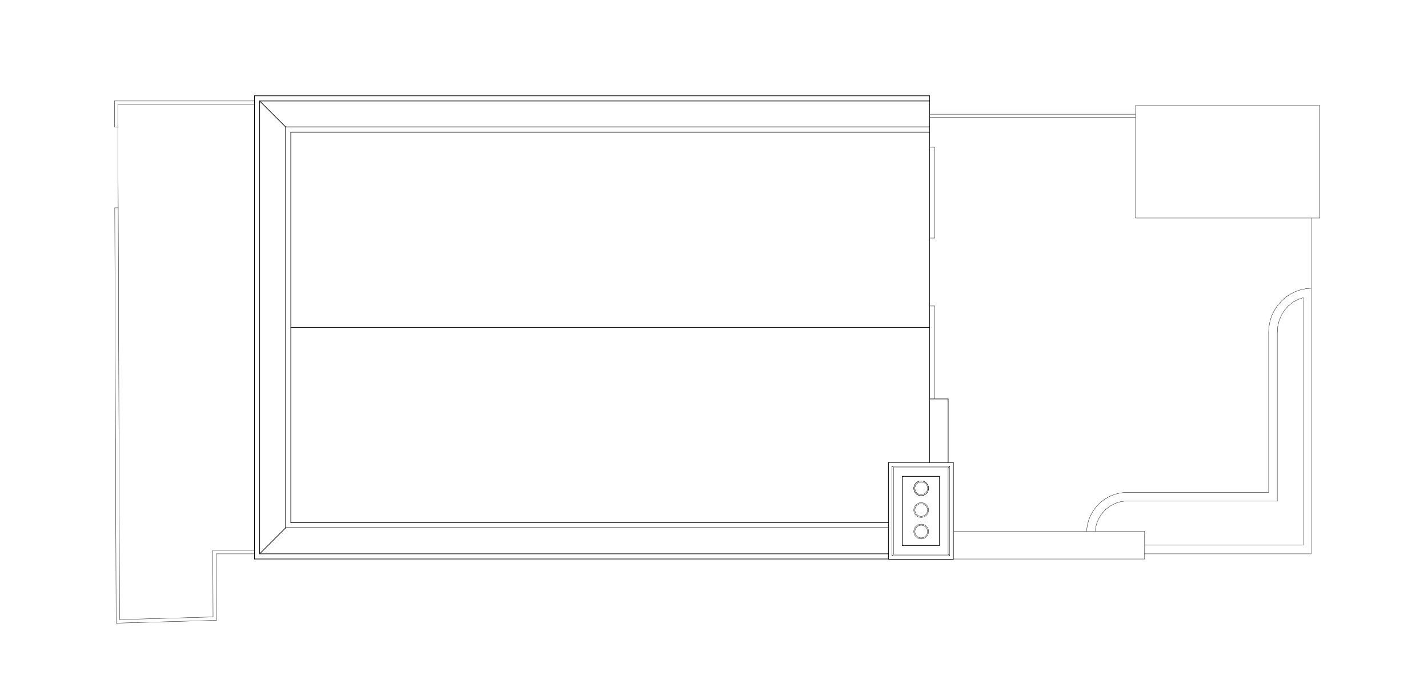
Camden House is a multi-level, end-of-terrace home in London. The existing kitchen was dark and separated from the living room, with access between the spaces through a series of doors and corridors. There was little connection to the small rear garden, and the house lacked practical spaces such as a utility room and ground-floor toilet.
Concept
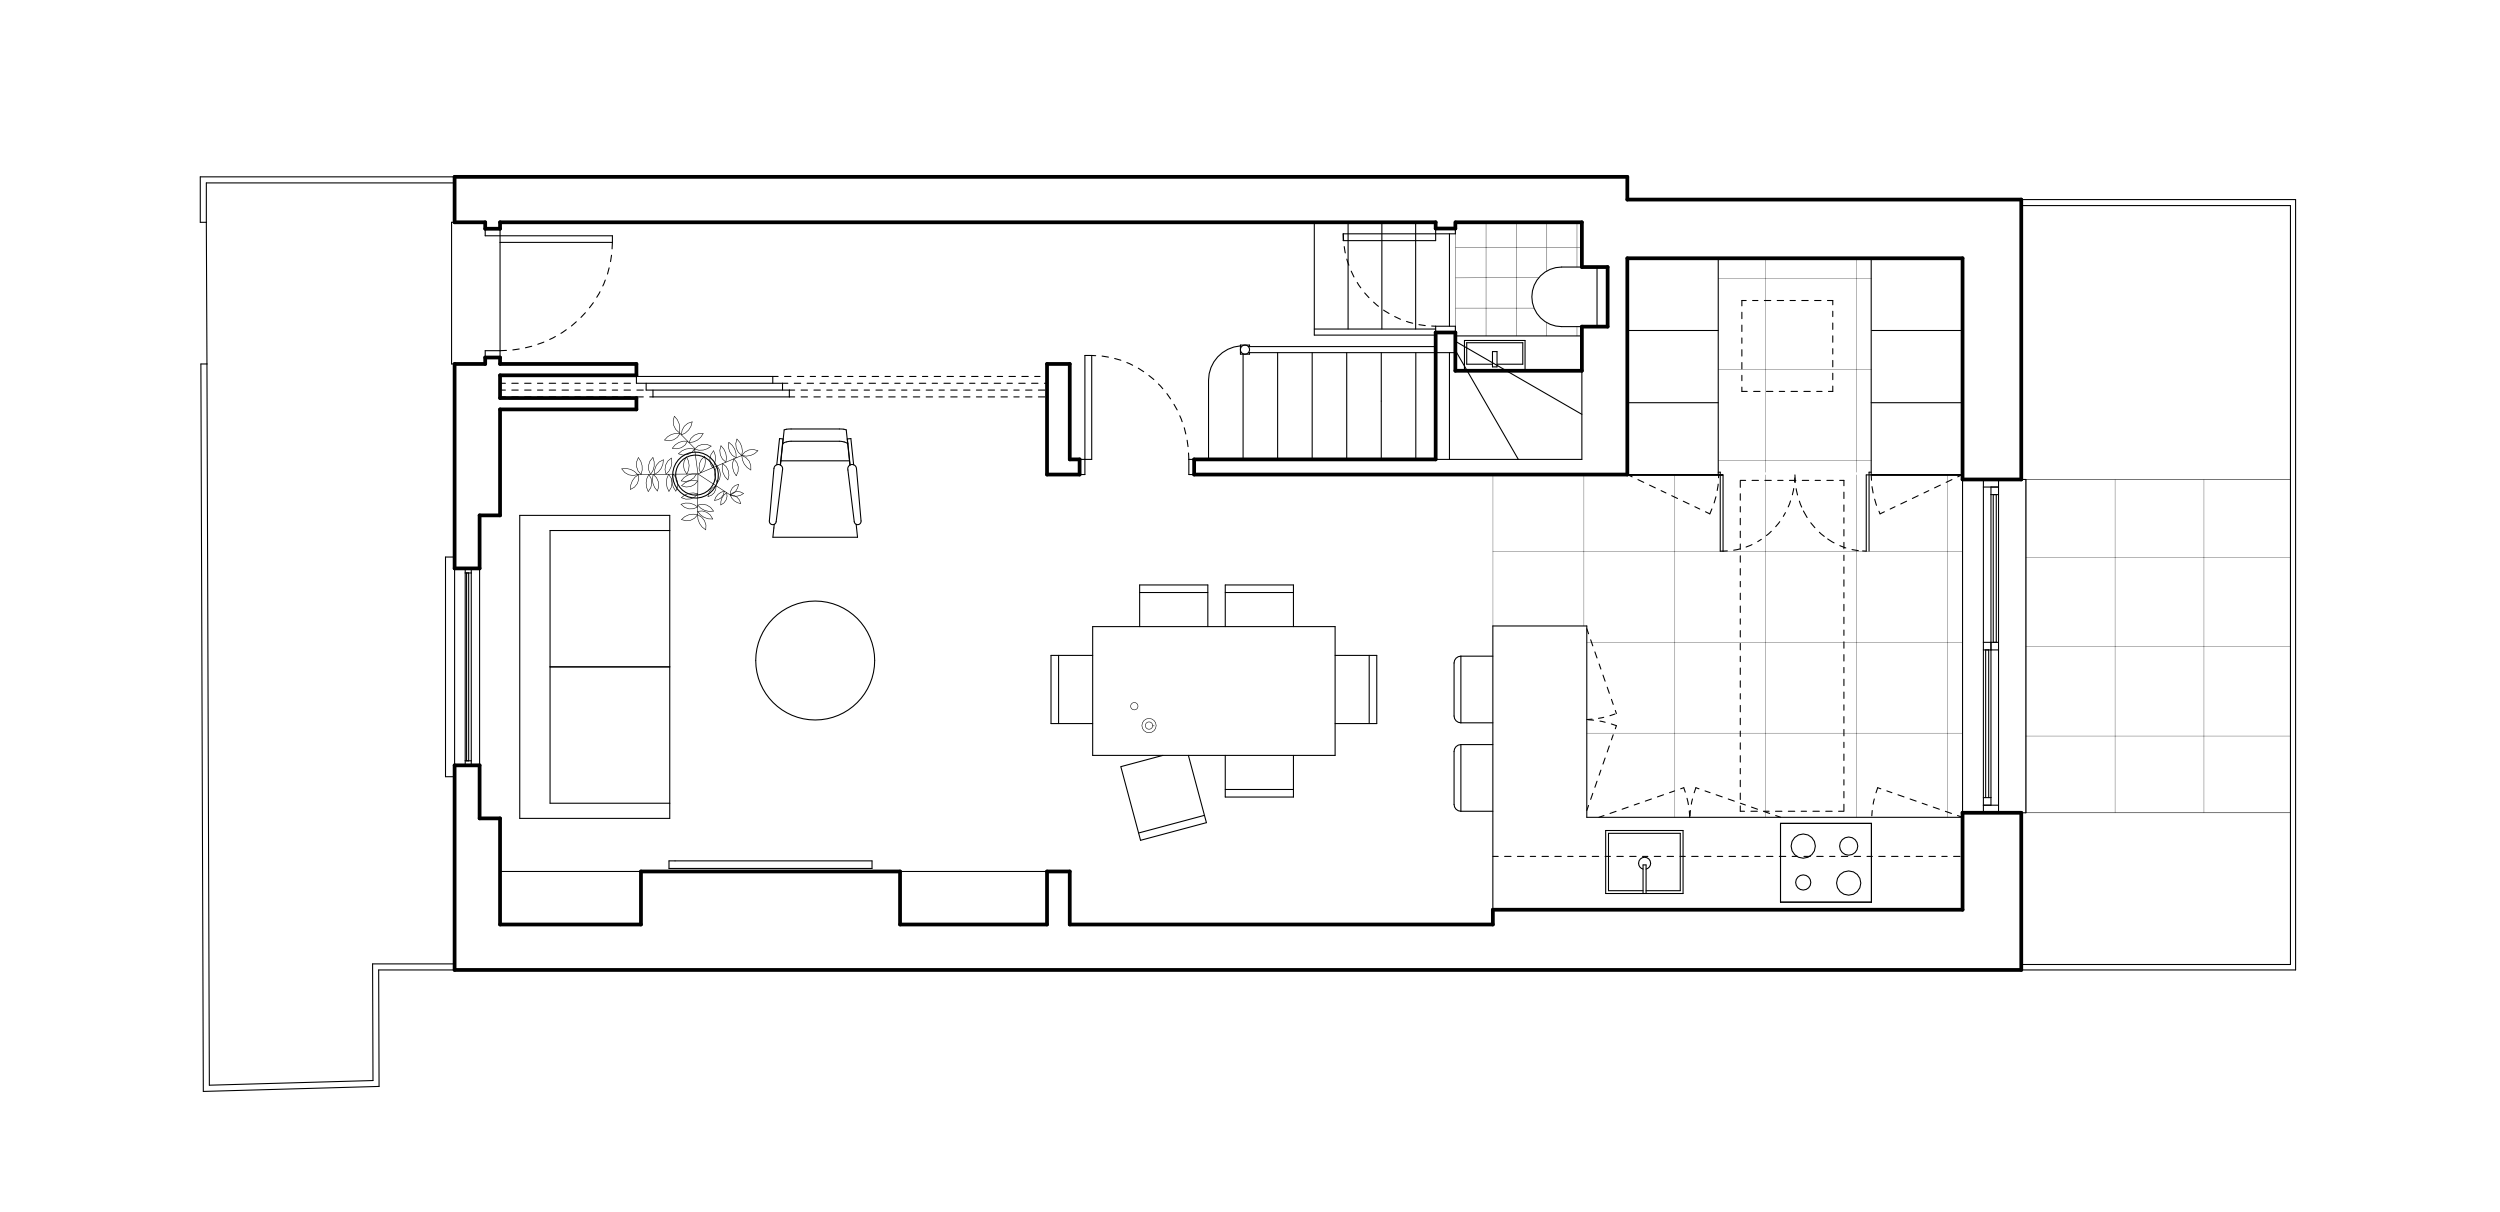
The rear extension and refurbishment aim to make the house feel more connected and improve how its spaces are used. The ground floor has been opened up to create a shared living area, with clearly defined zones for relaxing, cooking and spending time together. The new arrangement makes better use of the available footprint while accommodating a separate utility room and toilet.
Space and Light
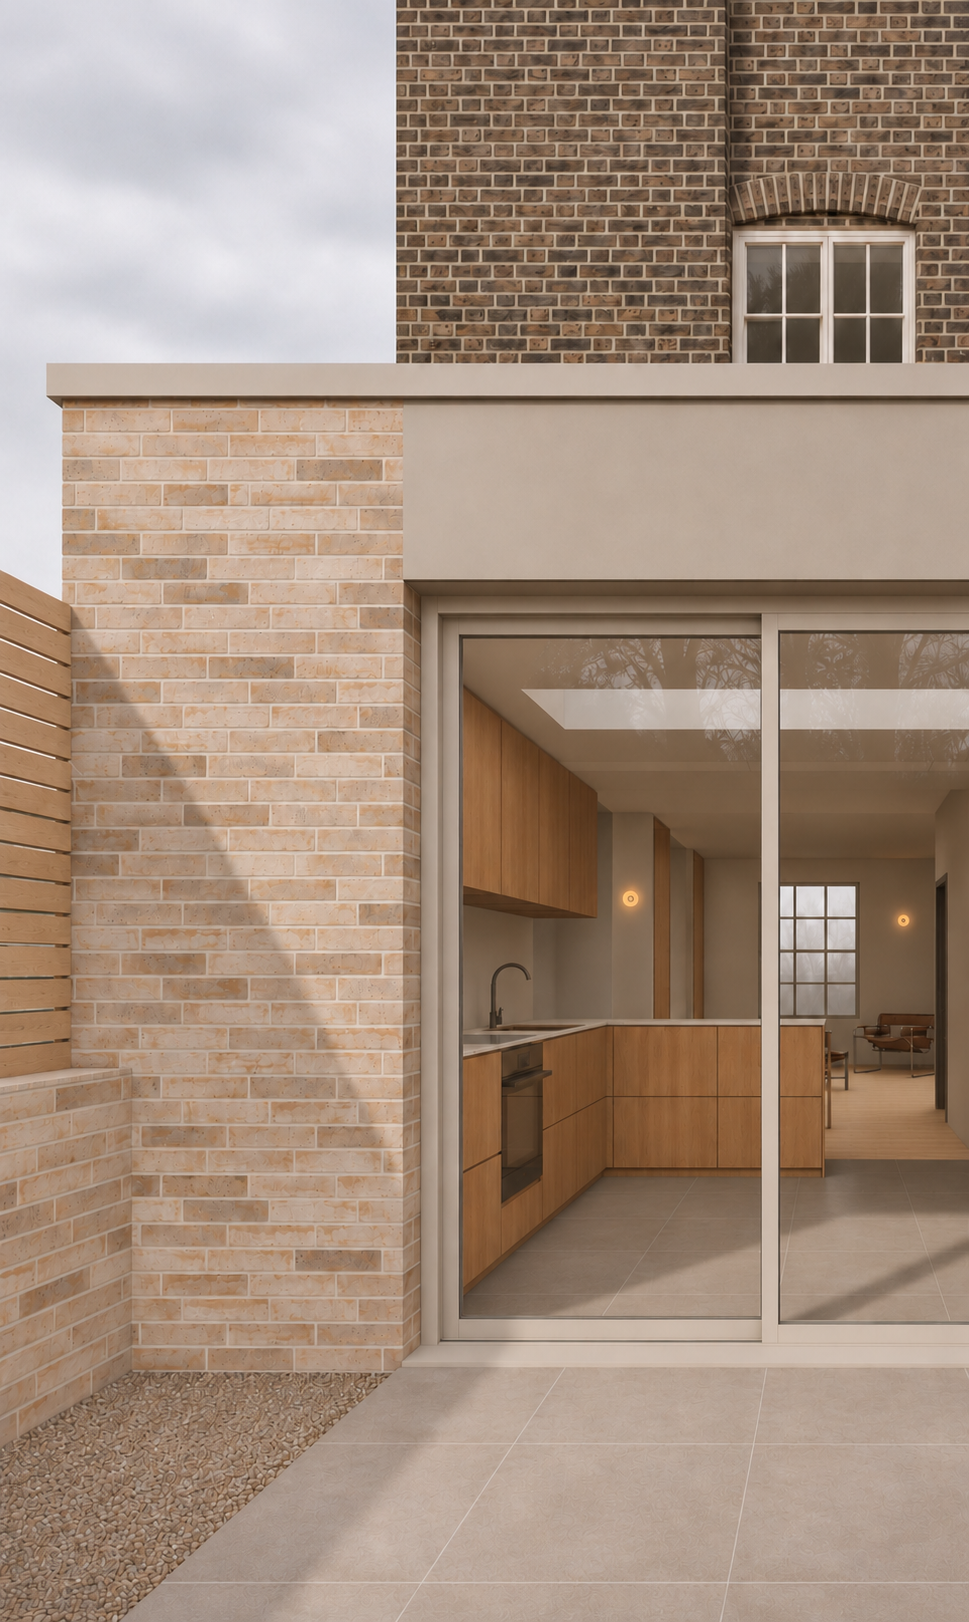
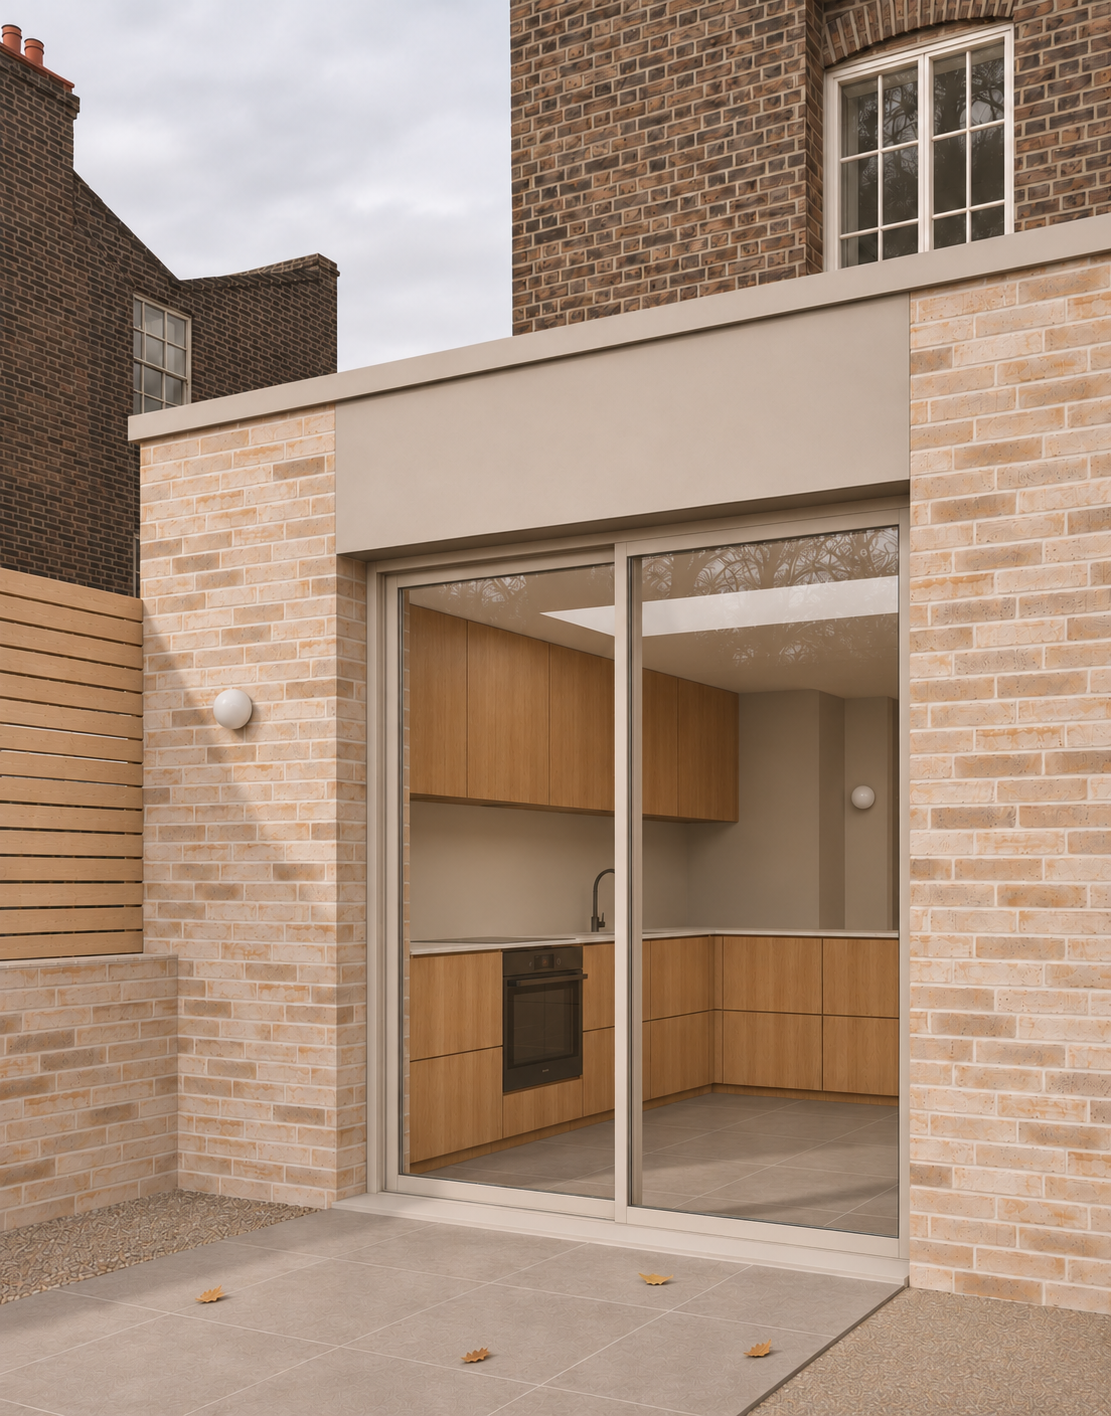
Previously enclosed and lit by a single window, the kitchen has been transformed into a brighter, more open space at the rear of the house. An L-shaped layout with a peninsula provides a practical setting for everyday cooking and an informal place to gather and entertain guests. Rooflights bring additional daylight into the interior, while large two-panel sliding doors open directly onto the garden.
Materials and Details
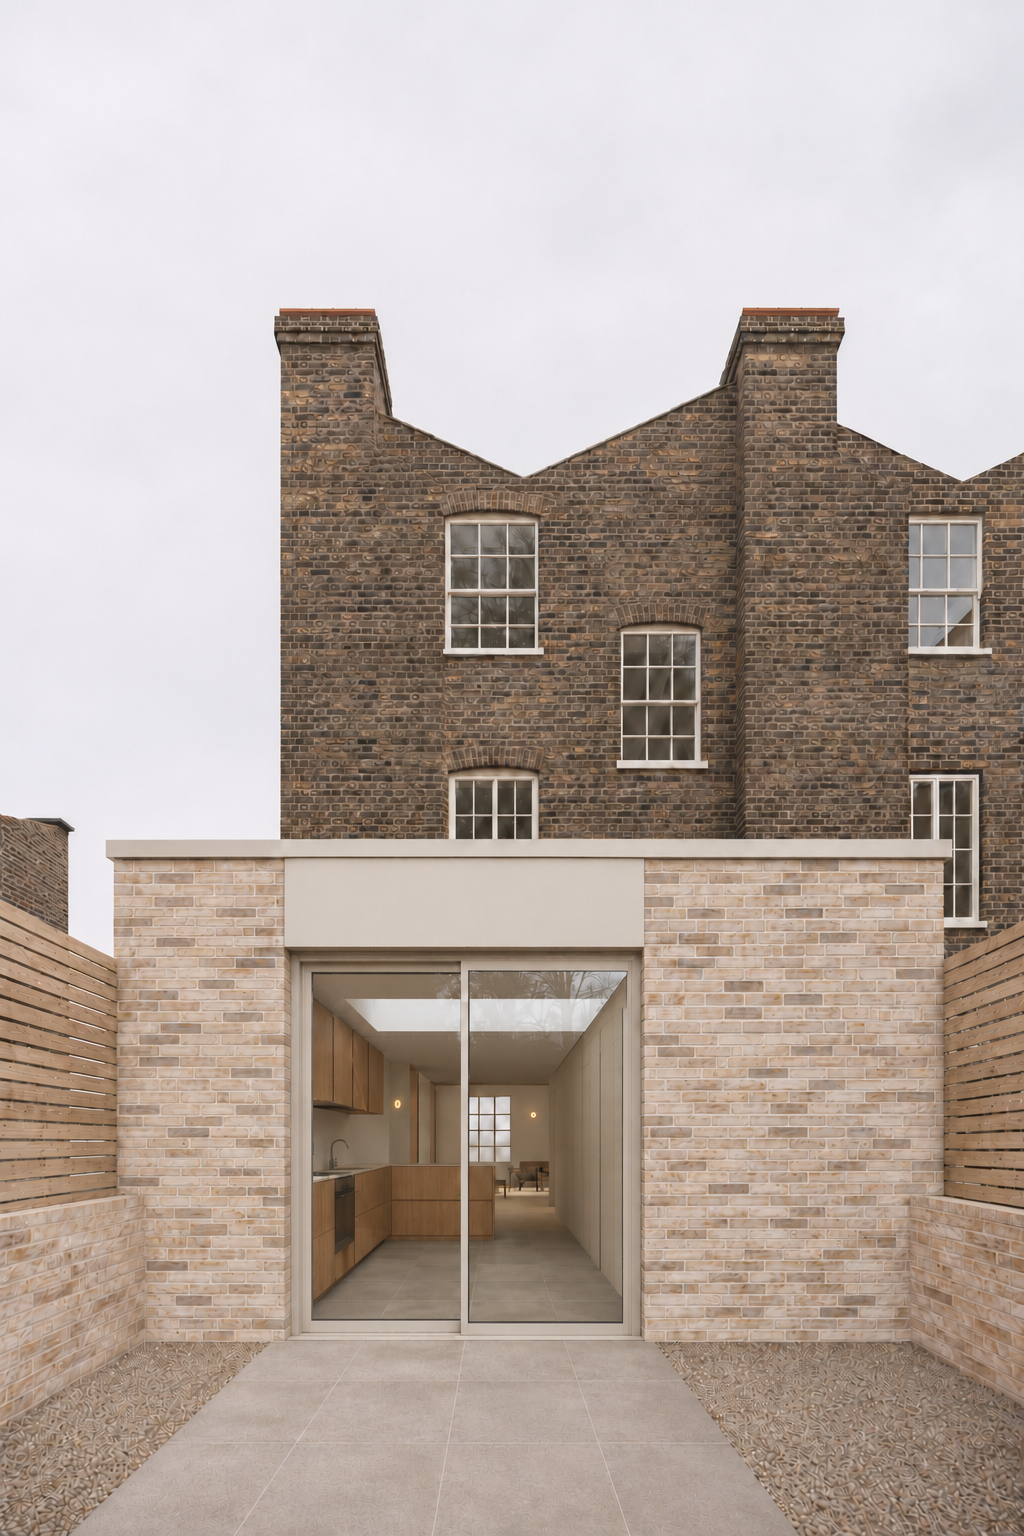
The extension is finished in warm beige brick that complements the weathered yellow London stock brick of the original house, giving the addition a contemporary appearance while maintaining a connection with the existing building. A matching aluminium panel above the sliding doors creates a unified detail across the rear elevation. The same floor finish continues from the kitchen onto the patio, visually linking the two spaces and helping the small garden feel like an extension of the home.
Scope
Rear extension and internal refurbishment
Stage
On site, 2026
Contact us to discuss your planned extension or renovation of property in London.
Camden House
Camden House is a multi-level, end-of-terrace home in London. The existing kitchen was dark and separated from the living room, with access between the spaces through a series of doors and corridors. There was little connection to the small rear garden, and the house lacked practical spaces such as a utility room and ground-floor toilet.
Concept
The rear extension and refurbishment aim to make the house feel more connected and improve how its spaces are used. The ground floor has been opened up to create a shared living area, with clearly defined zones for relaxing, cooking and spending time together. The new arrangement makes better use of the available footprint while accommodating a separate utility room and toilet.
Space and Light
Previously enclosed and lit by a single window, the kitchen has been transformed into a brighter, more open space at the rear of the house. An L-shaped layout with a peninsula provides a practical setting for everyday cooking and an informal place to gather and entertain guests. Rooflights bring additional daylight into the interior, while large two-panel sliding doors open directly onto the garden.
Materials and Details
The extension is finished in warm beige brick that complements the weathered yellow London stock brick of the original house, giving the addition a contemporary appearance while maintaining a connection with the existing building. A matching aluminium panel above the sliding doors creates a unified detail across the rear elevation. The same floor finish continues from the kitchen onto the patio, visually linking the two spaces and helping the small garden feel like an extension of the home.
Scope
Rear extension and internal refurbishment
Stage
On site, 2026
Contact us to discuss your planned extension or renovation of property in London.