
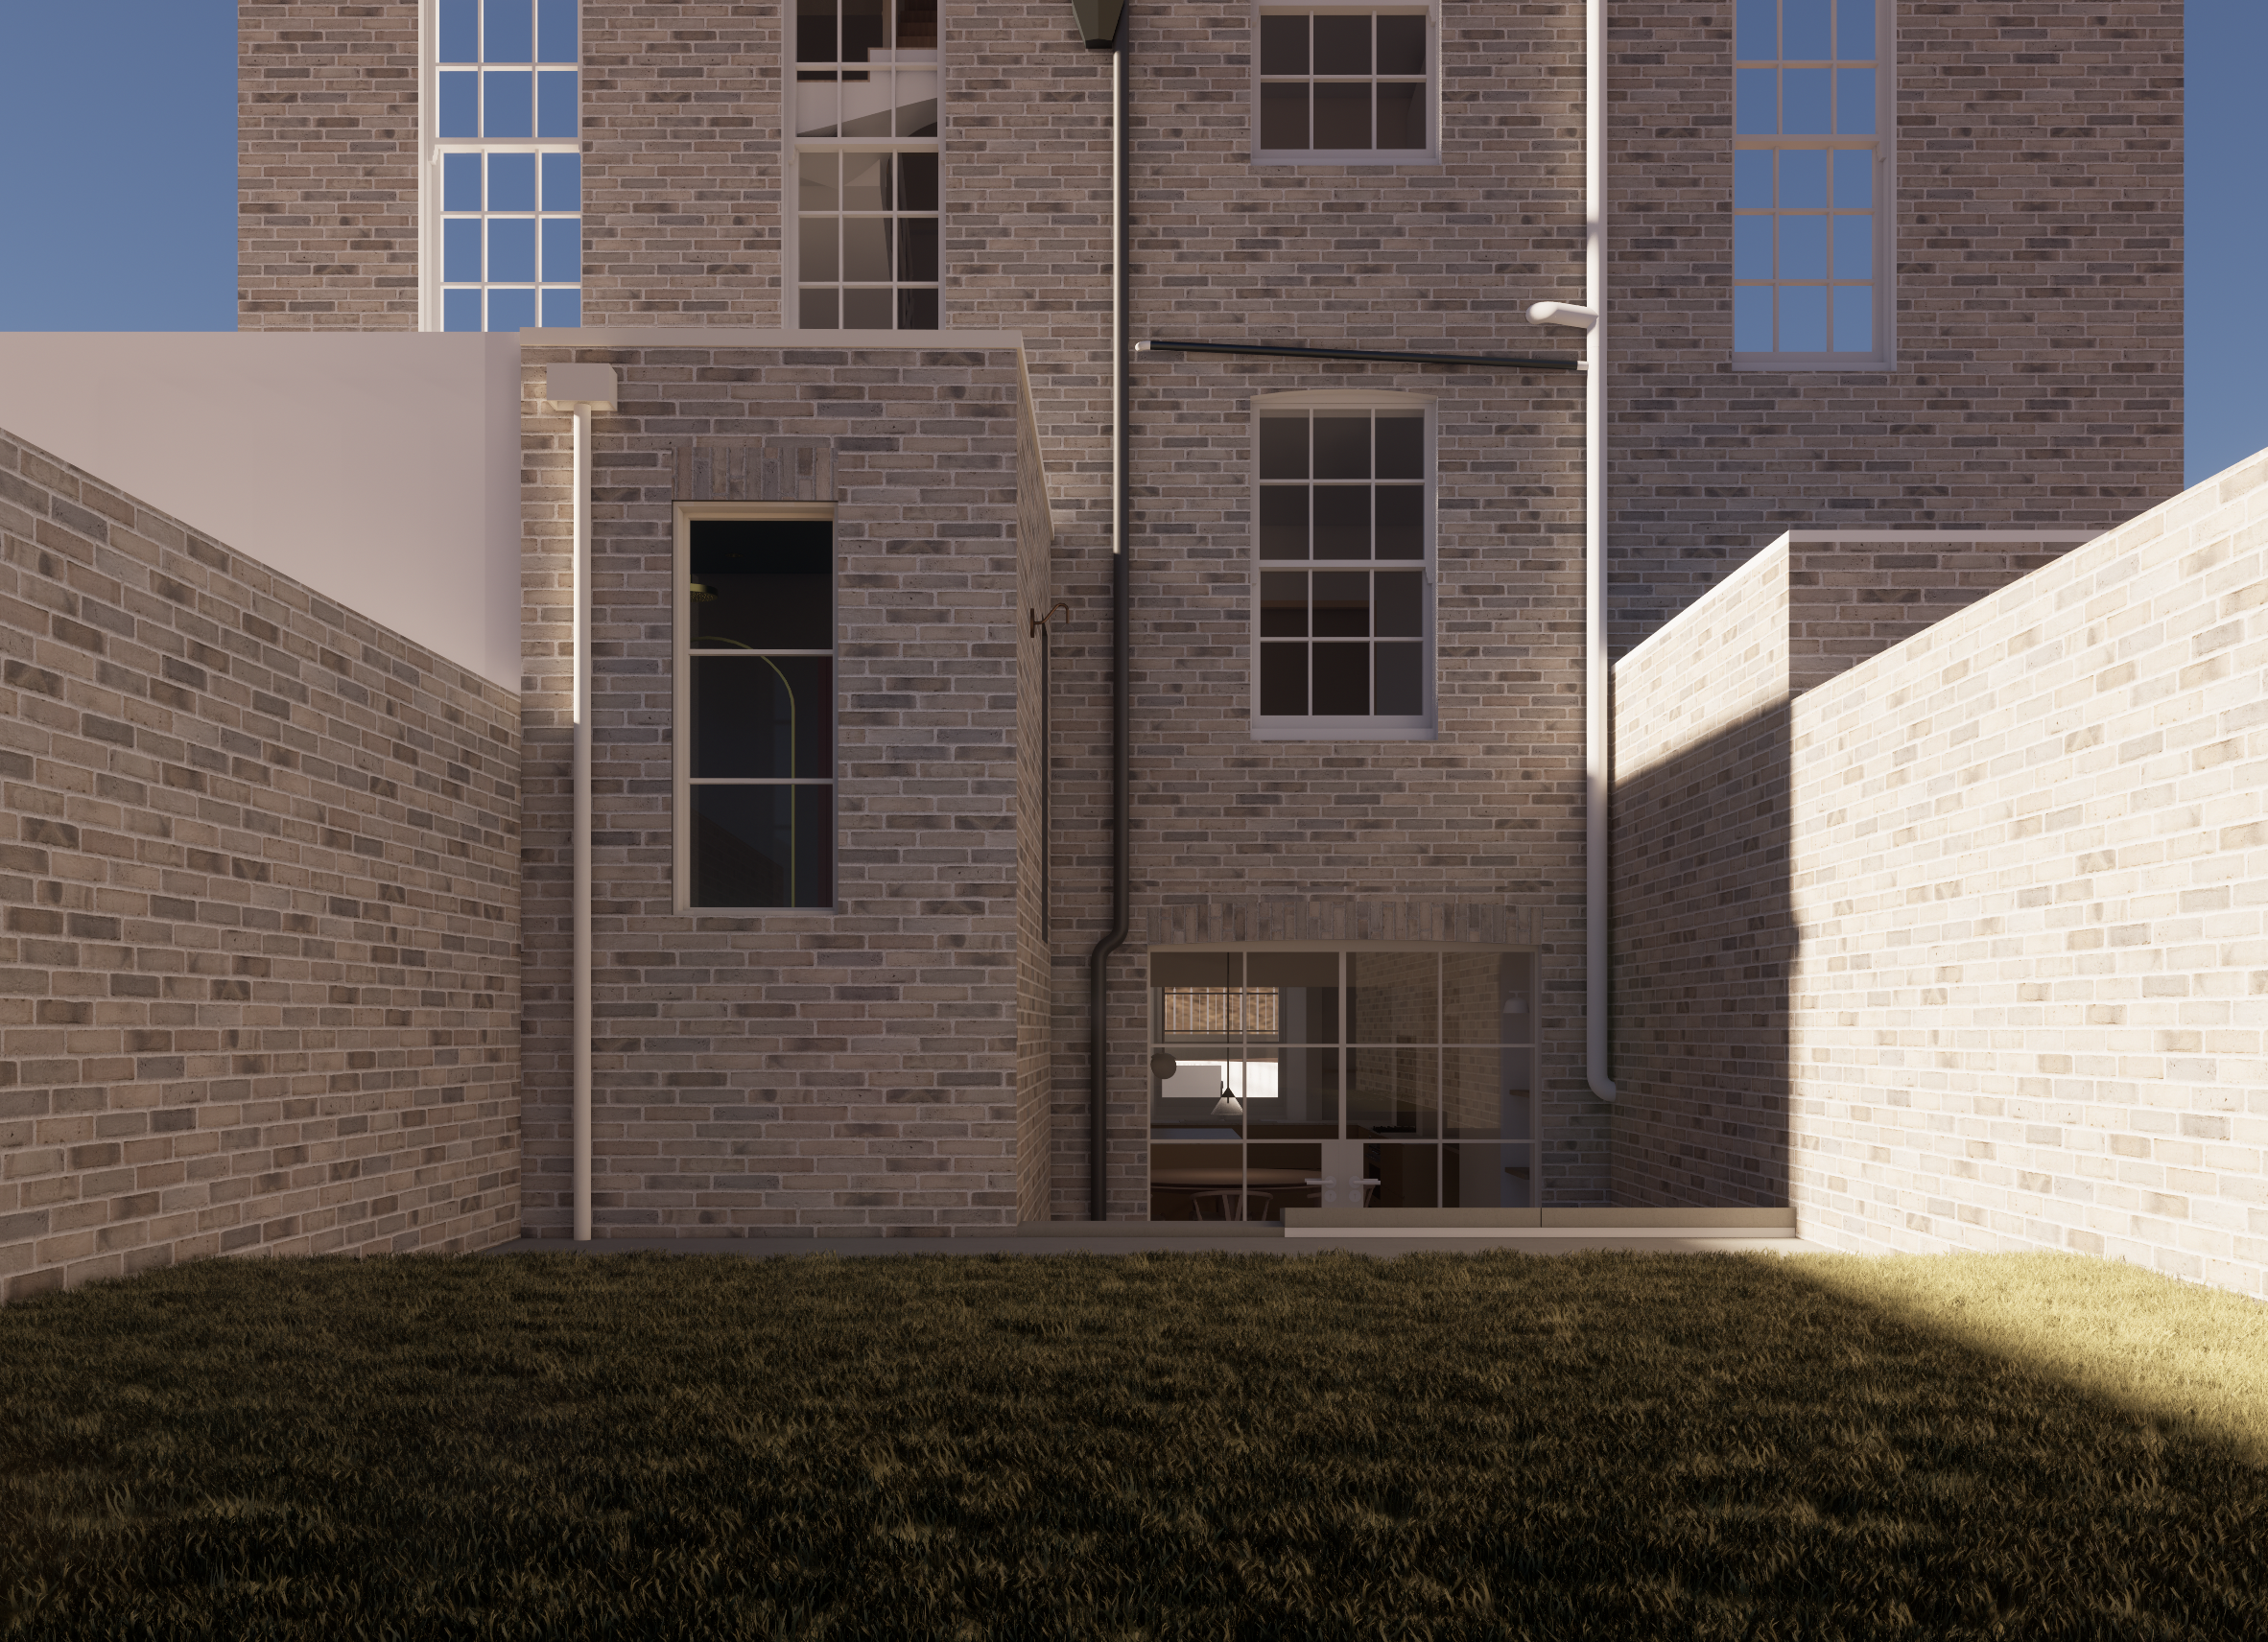
Camberwell Rear Extension
Camberwell House is a careful reworking of a Grade II listed Georgian terrace within the Camberwell Grove Conservation Area. The project introduces a series of light-touch interventions to improve flow, daylight and access, while preserving the building’s architectural character.
At the rear, a new garden opening is formed at basement level to connect the kitchen and dining space to the outside. An existing extension is retained but re-clad in yellow stock brick slips, with new Crittall-style glazing introduced to echo the rhythm of the original windows. A discreet rooflight brings daylight into a newly configured bathroom.
A new entrance at lower ground level improves the function of the house without altering its street presence. Internally, changes are minimal — restoring original features and gently refining the plan to better support family life.
The palette is quiet and restrained: brick, painted metal, and timber — materials that age well and sit comfortably within the fabric of the home.
Scope
Rear Extension and refurbishment
Stage
Construction
