
Bromley House Renovation
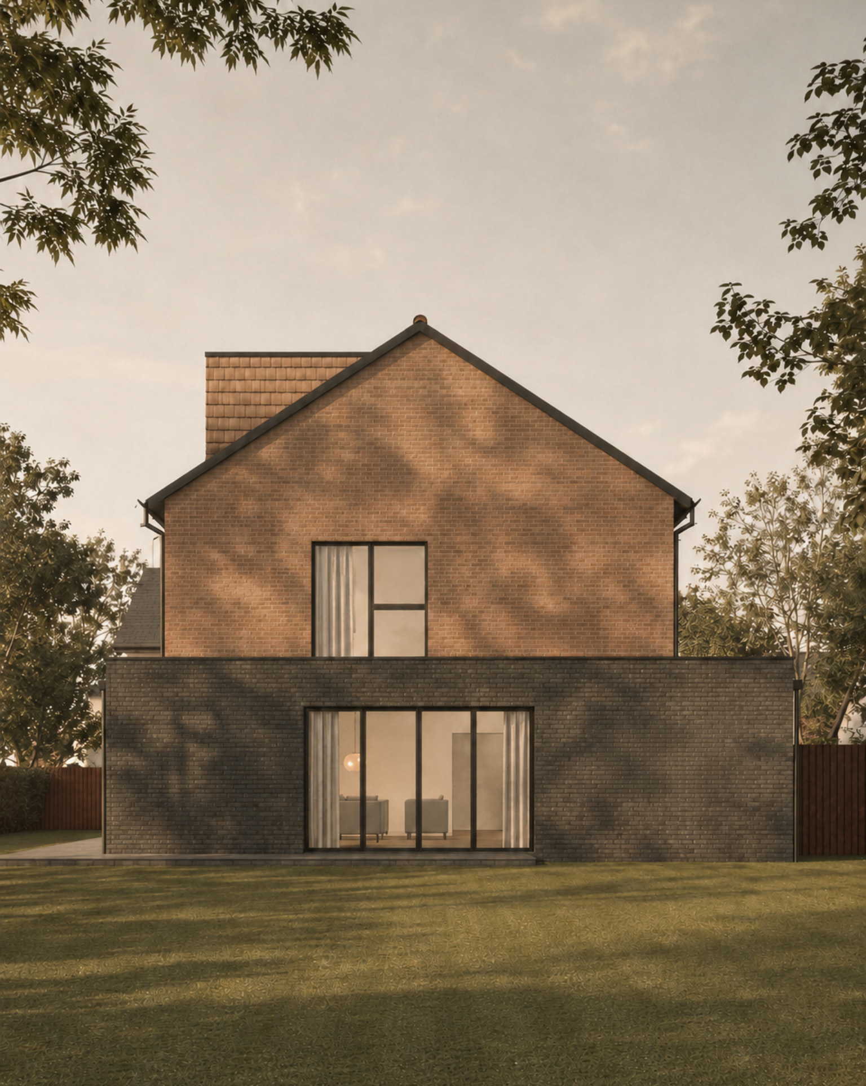
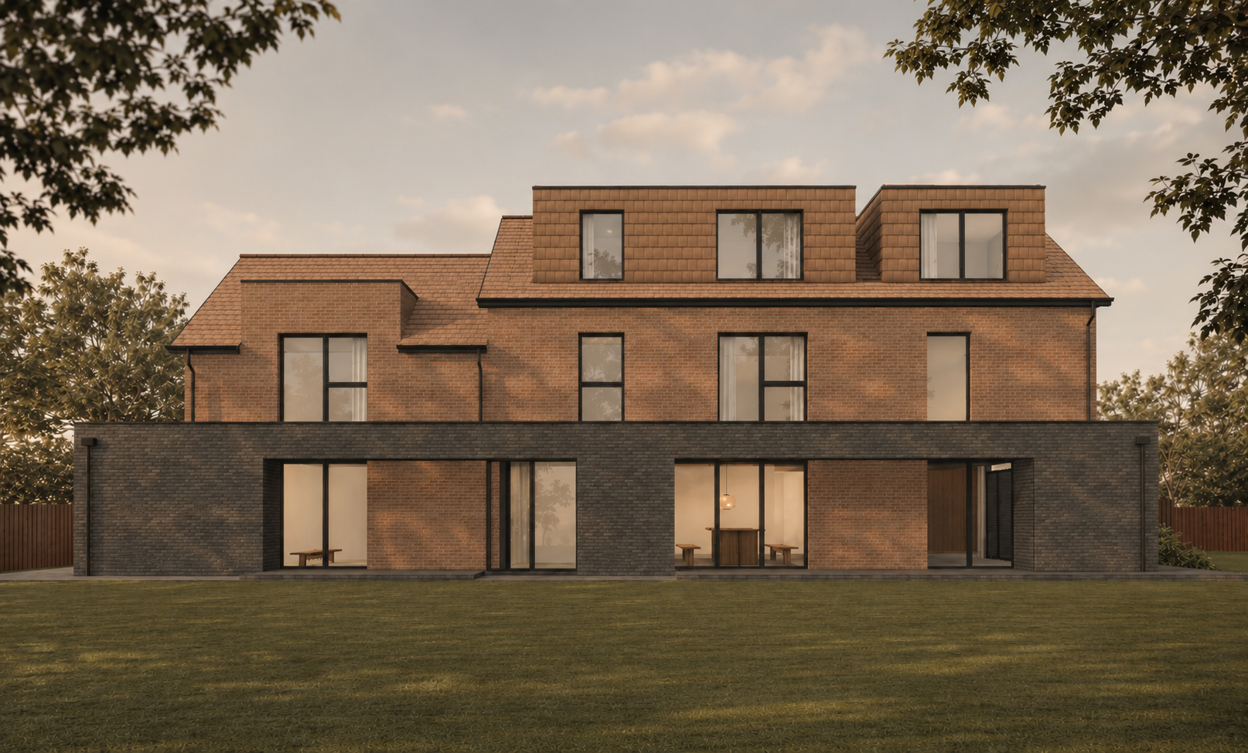
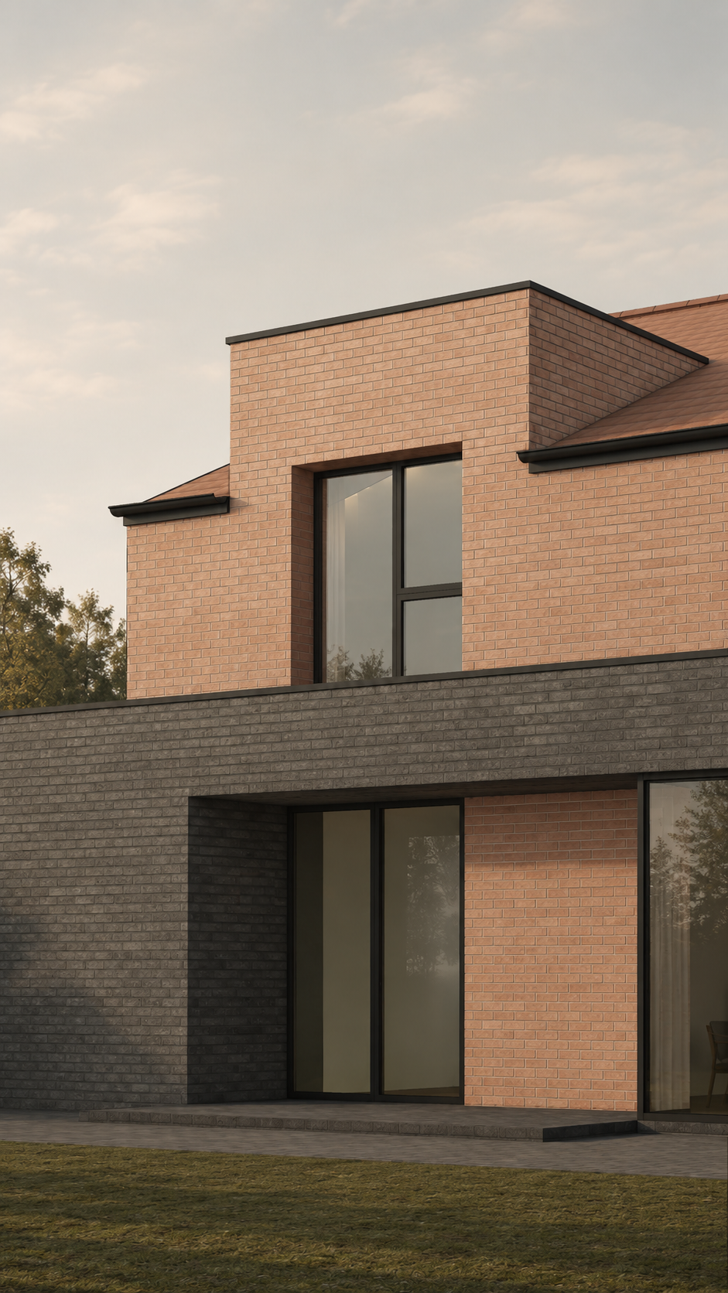
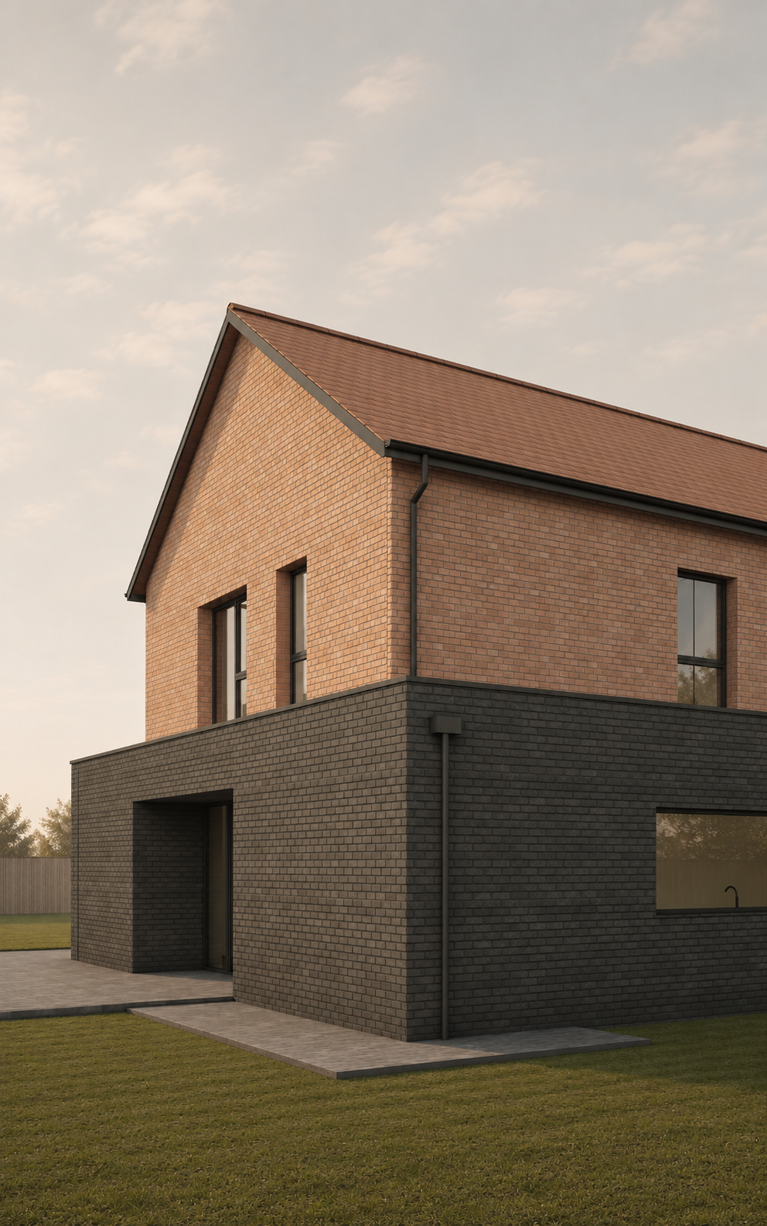
From the street, the house feels familiar: pitched roofs, brick walls and proportions that sit comfortably among its neighbours. From the garden, its character begins to unfold. A darker ground-floor base anchors the building, while the lighter upper volume appears to rest above it. Deep openings and recessed reveals bring the two elements together, giving the elevations a quiet sense of depth.
Much of the building’s character comes from these recesses. Windows and doors are set back within the masonry rather than sitting flush with the façade. They catch the changing light throughout the day, provide shade in summer and lend the house a feeling of solidity.
There is also a contrast between the way the house looks and the way it is lived in. From outside, it feels calm and composed. Inside, the ground floor opens into a generous sequence of connected family spaces, with views extending through the kitchen, dining and living areas towards the garden. Light is drawn deep into the plan, while the recessed glazing keeps the rooms comfortable and sheltered throughout the day.
Rather than imitating the surrounding houses, the design reworks their familiar language.
The result is a house that feels contemporary without competing with its context - a building that belongs to its place while quietly redefining it.
The project is now under construction, with Arcade providing ongoing architectural, technical and project management support.
Scope
Full House Renovation
Stage
On Site, 2026

ground floor

first floor

loft

roof
Client Testimonial
“As we began working with Arcade, we realised our project needed much more than a set of architectural drawings. Zuzanna worked closely with us to redesign our home, refining every detail until it truly reflected how we wanted to live.”
“We’ve now broken ground and the project is underway, with Irakli and the Arcade team continuing to support us every day. We have always felt listened to, understood and genuinely cared for.”