
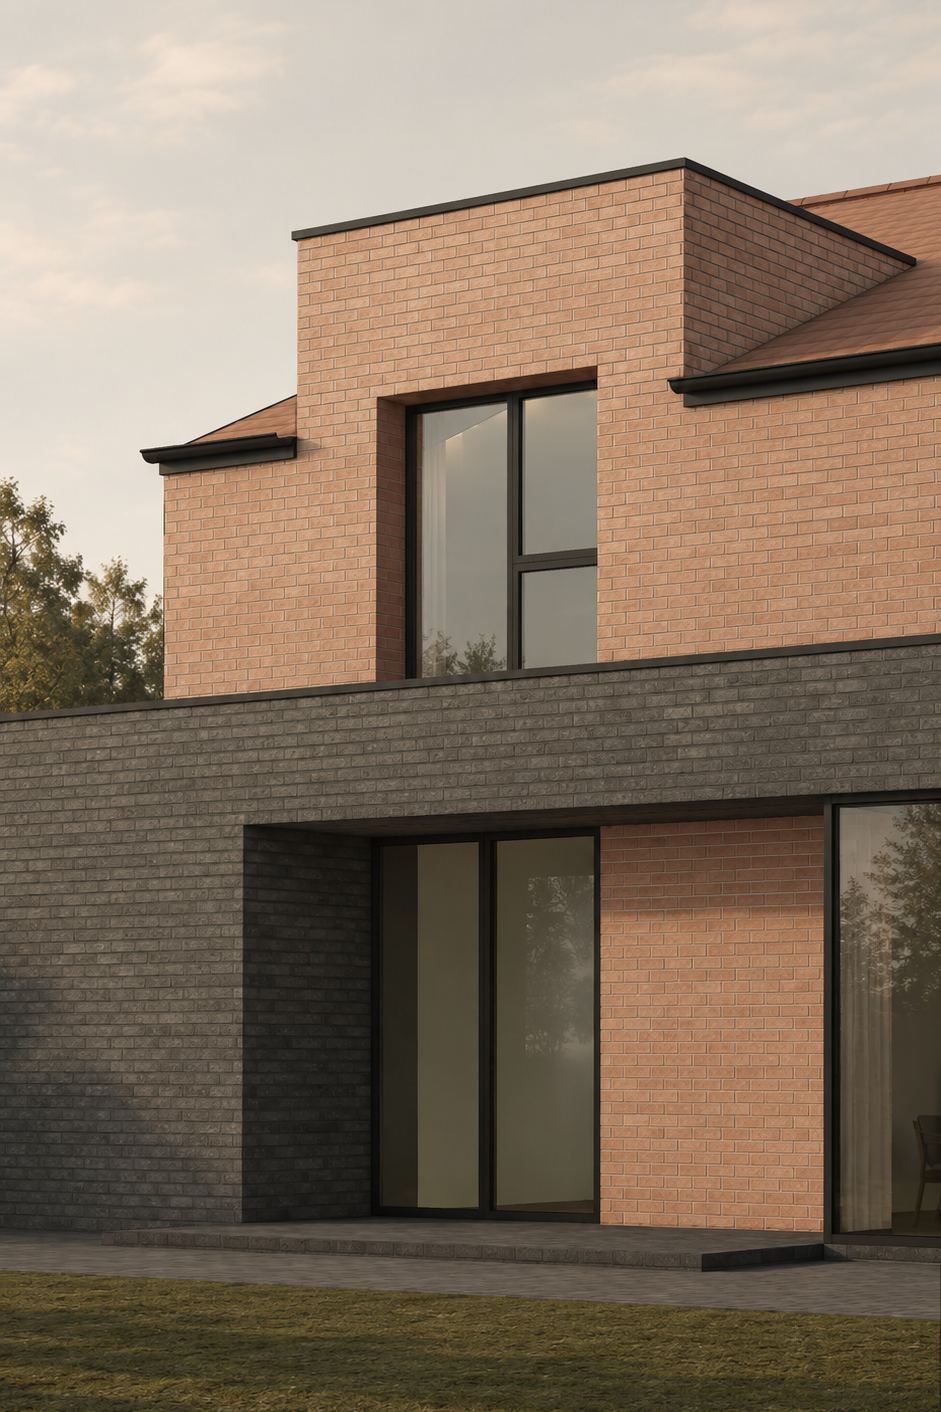
Bromley House
Bromley House is a full house renovation in South East London, bringing a contemporary approach to the familiar character of its suburban setting.
Architectural Form
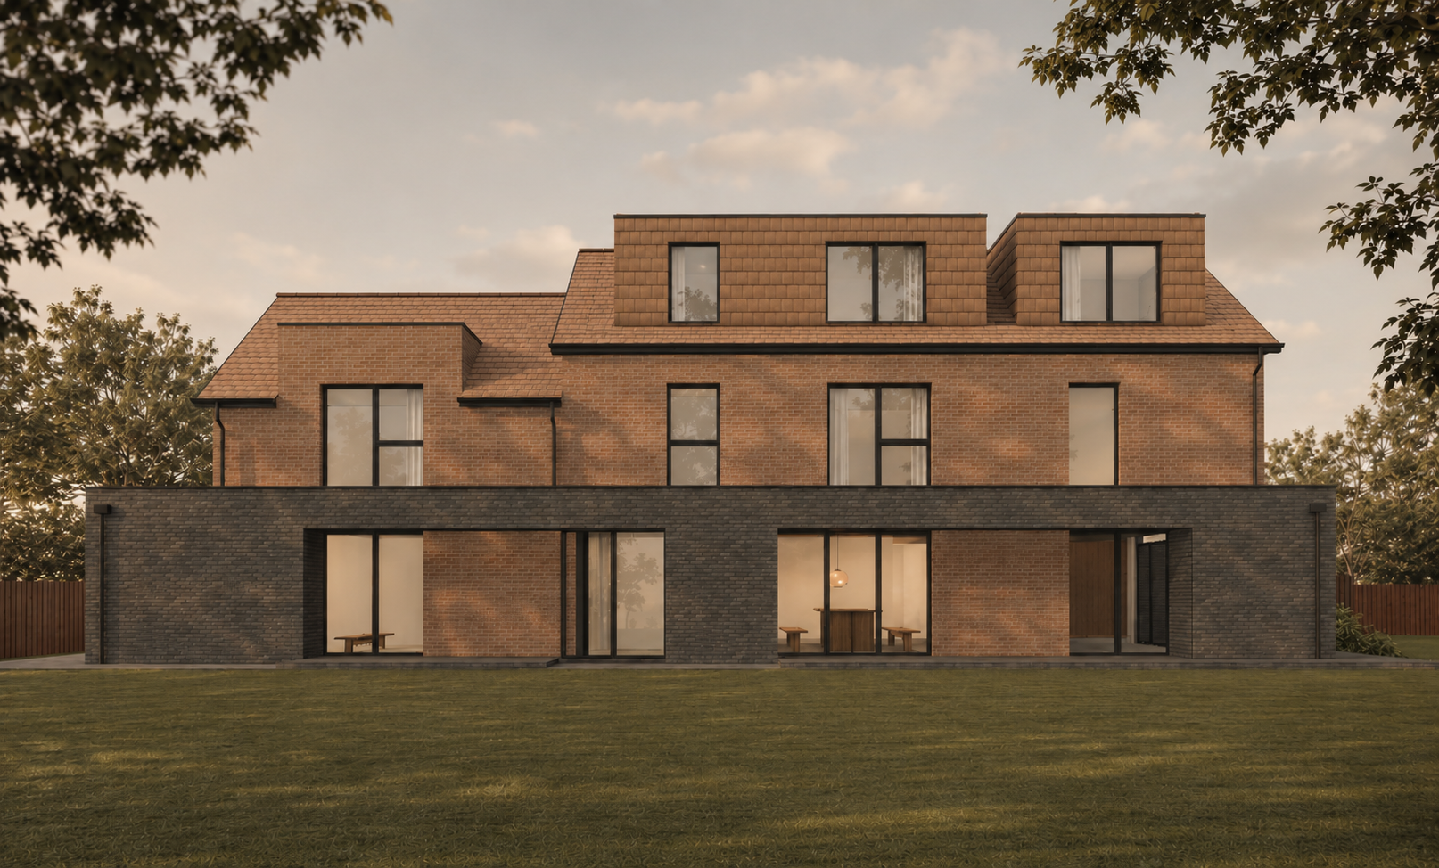
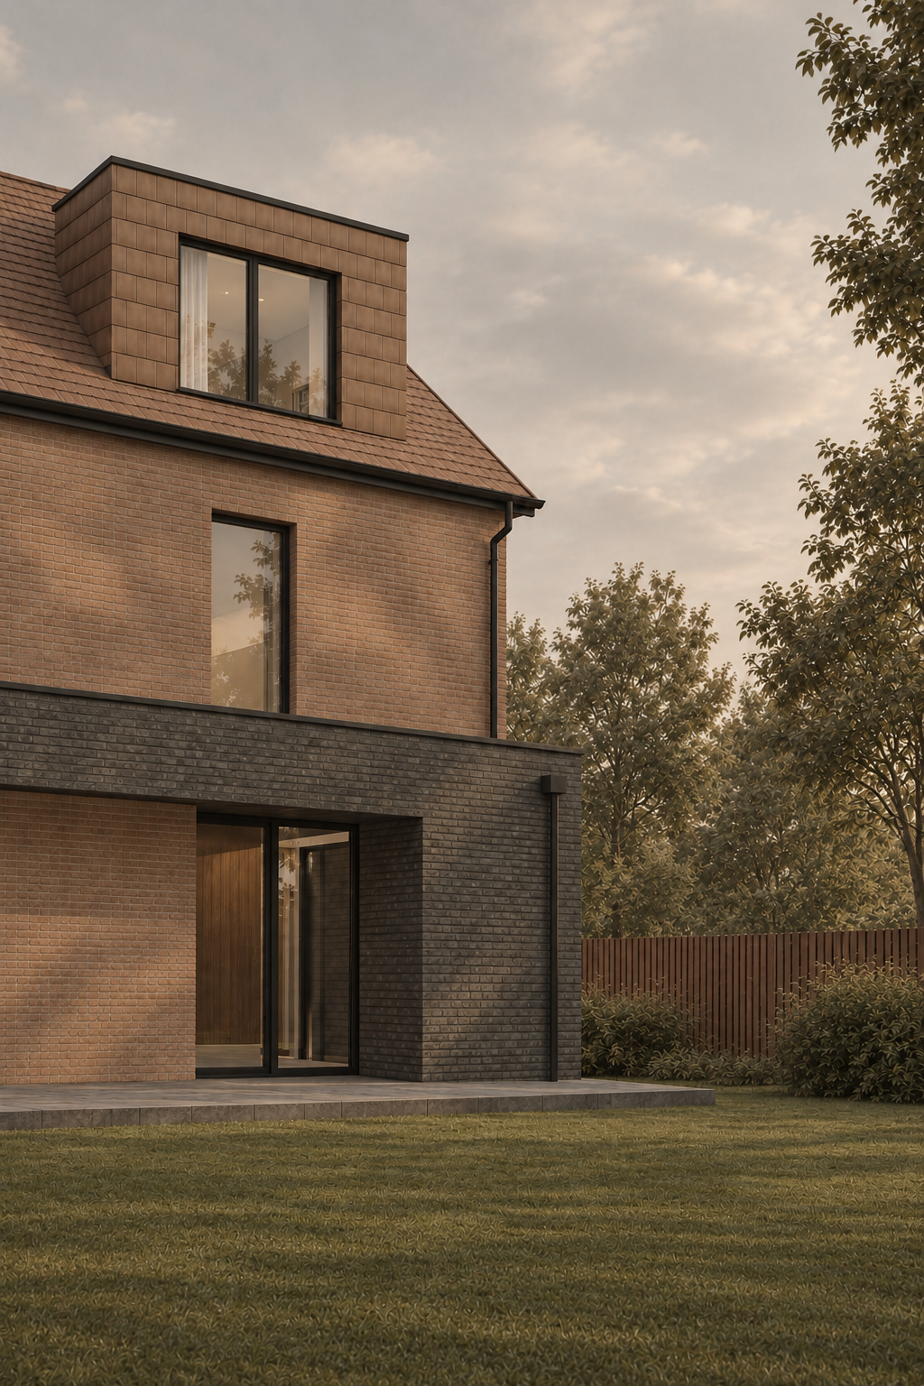
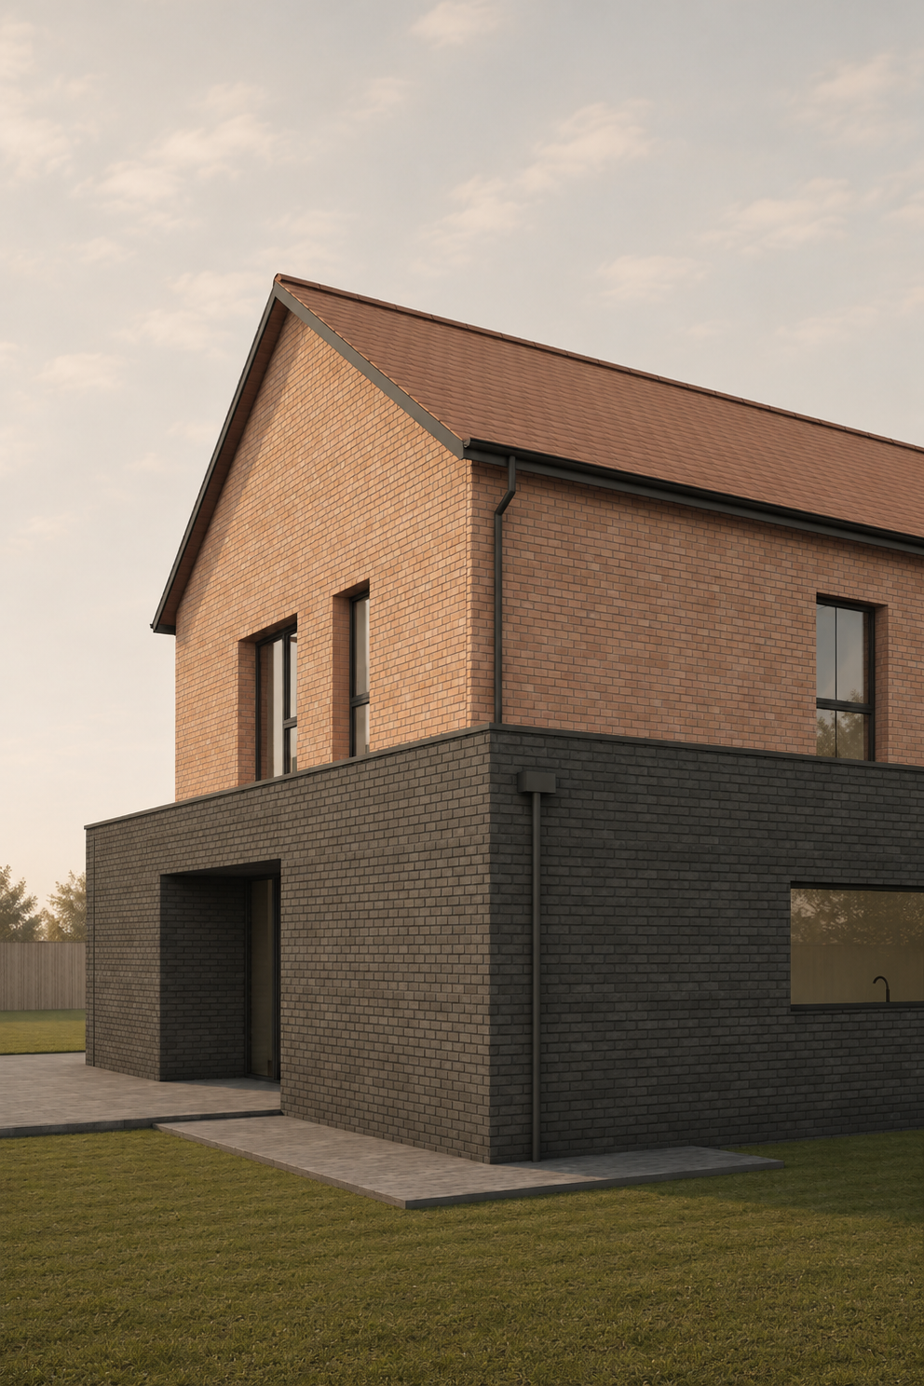
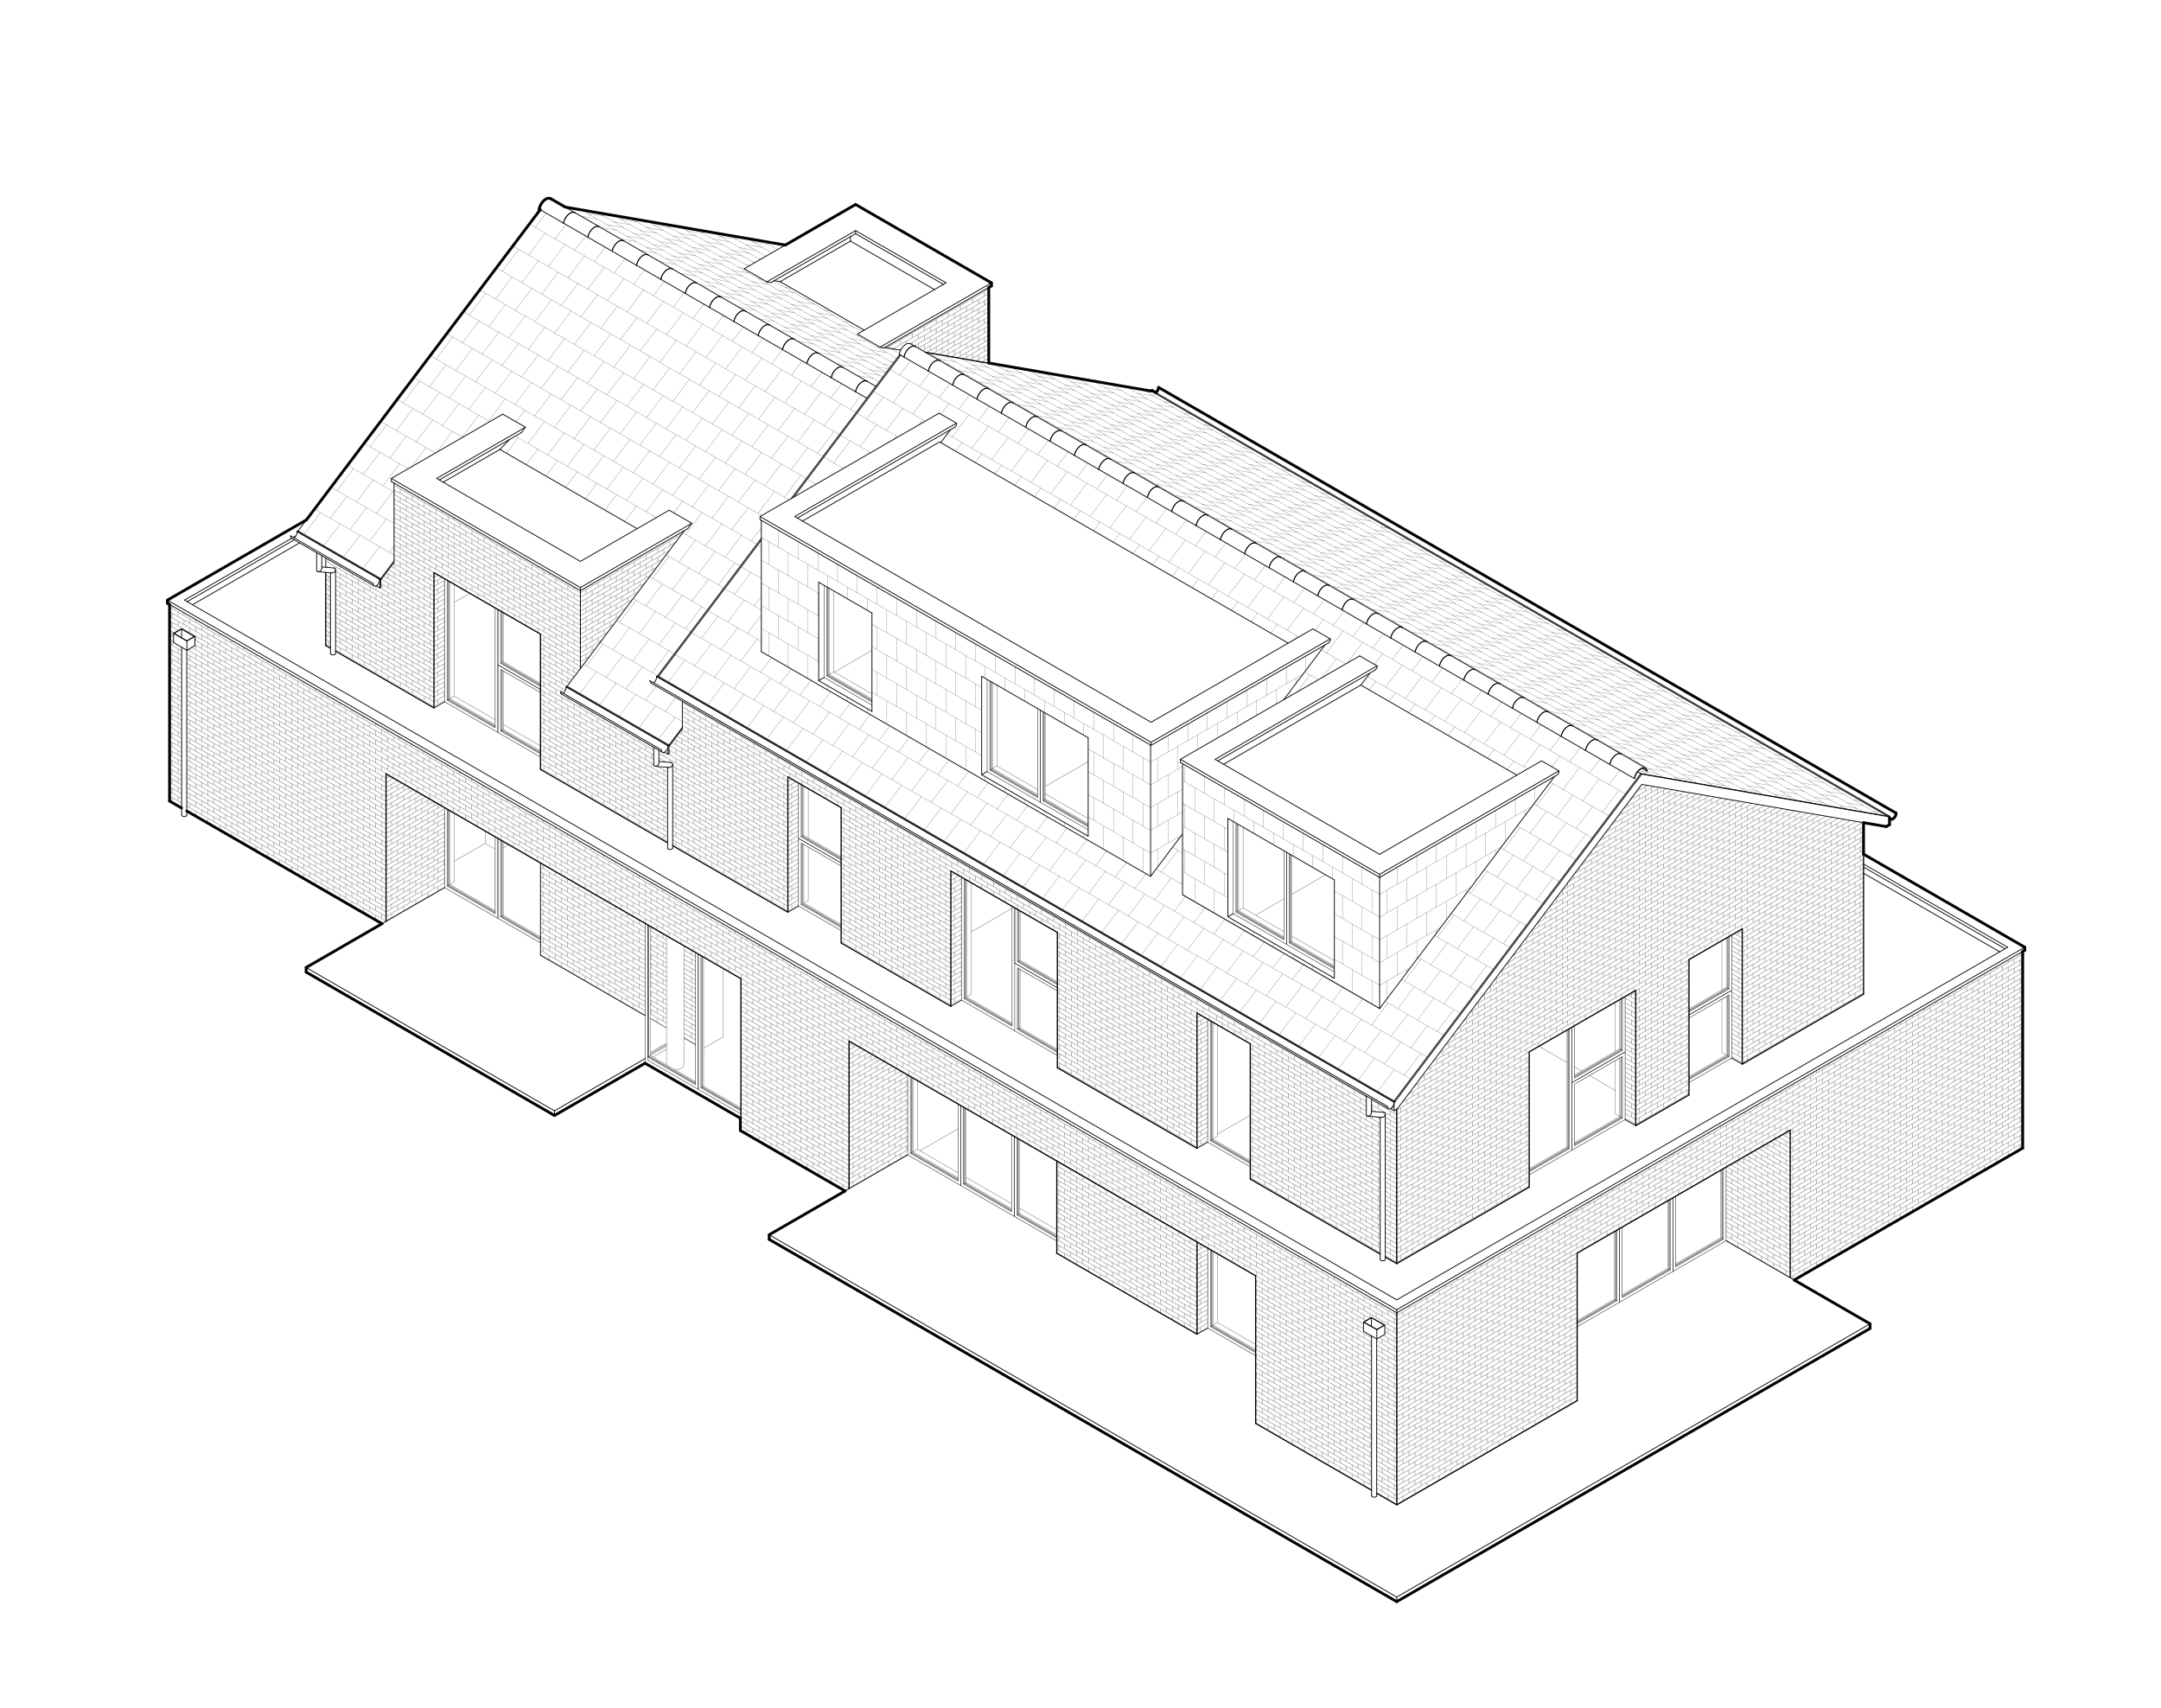
From the street, the house feels familiar, with pitched roofs, brickwork and proportions that sit comfortably among its neighbours. Towards the garden, a darker brick base anchors the building, while warmer red brick appears to rest above it. Deep openings reveal glimpses of the red brick behind, giving the elevations a layered quality and a quiet sense of depth.
Materials and Detailing
Much of the building’s character comes from these recesses. Windows and doors sit deep within the masonry, catching changing light throughout the day while providing shade, privacy and shelter. The contrast between the two bricks gives the house a sense of weight and balance, while the pitched roofs retain the familiar character of a suburban home.
Light and Living Spaces
Inside, the ground floor opens into a generous sequence of connected kitchen, dining and living spaces, with views extending through the house towards the garden. Large glazed openings bring light deep into the interior, creating a home that feels open and welcoming despite its composed exterior.
Rather than imitating its neighbours, the design reworks familiar suburban forms into something distinctly contemporary, while remaining rooted in its surroundings.
The project is currently under construction, with Arcade providing ongoing architectural, technical, project management and construction support through our design + build approach.
Scope
Full house renovation
Stage
On site, 2026
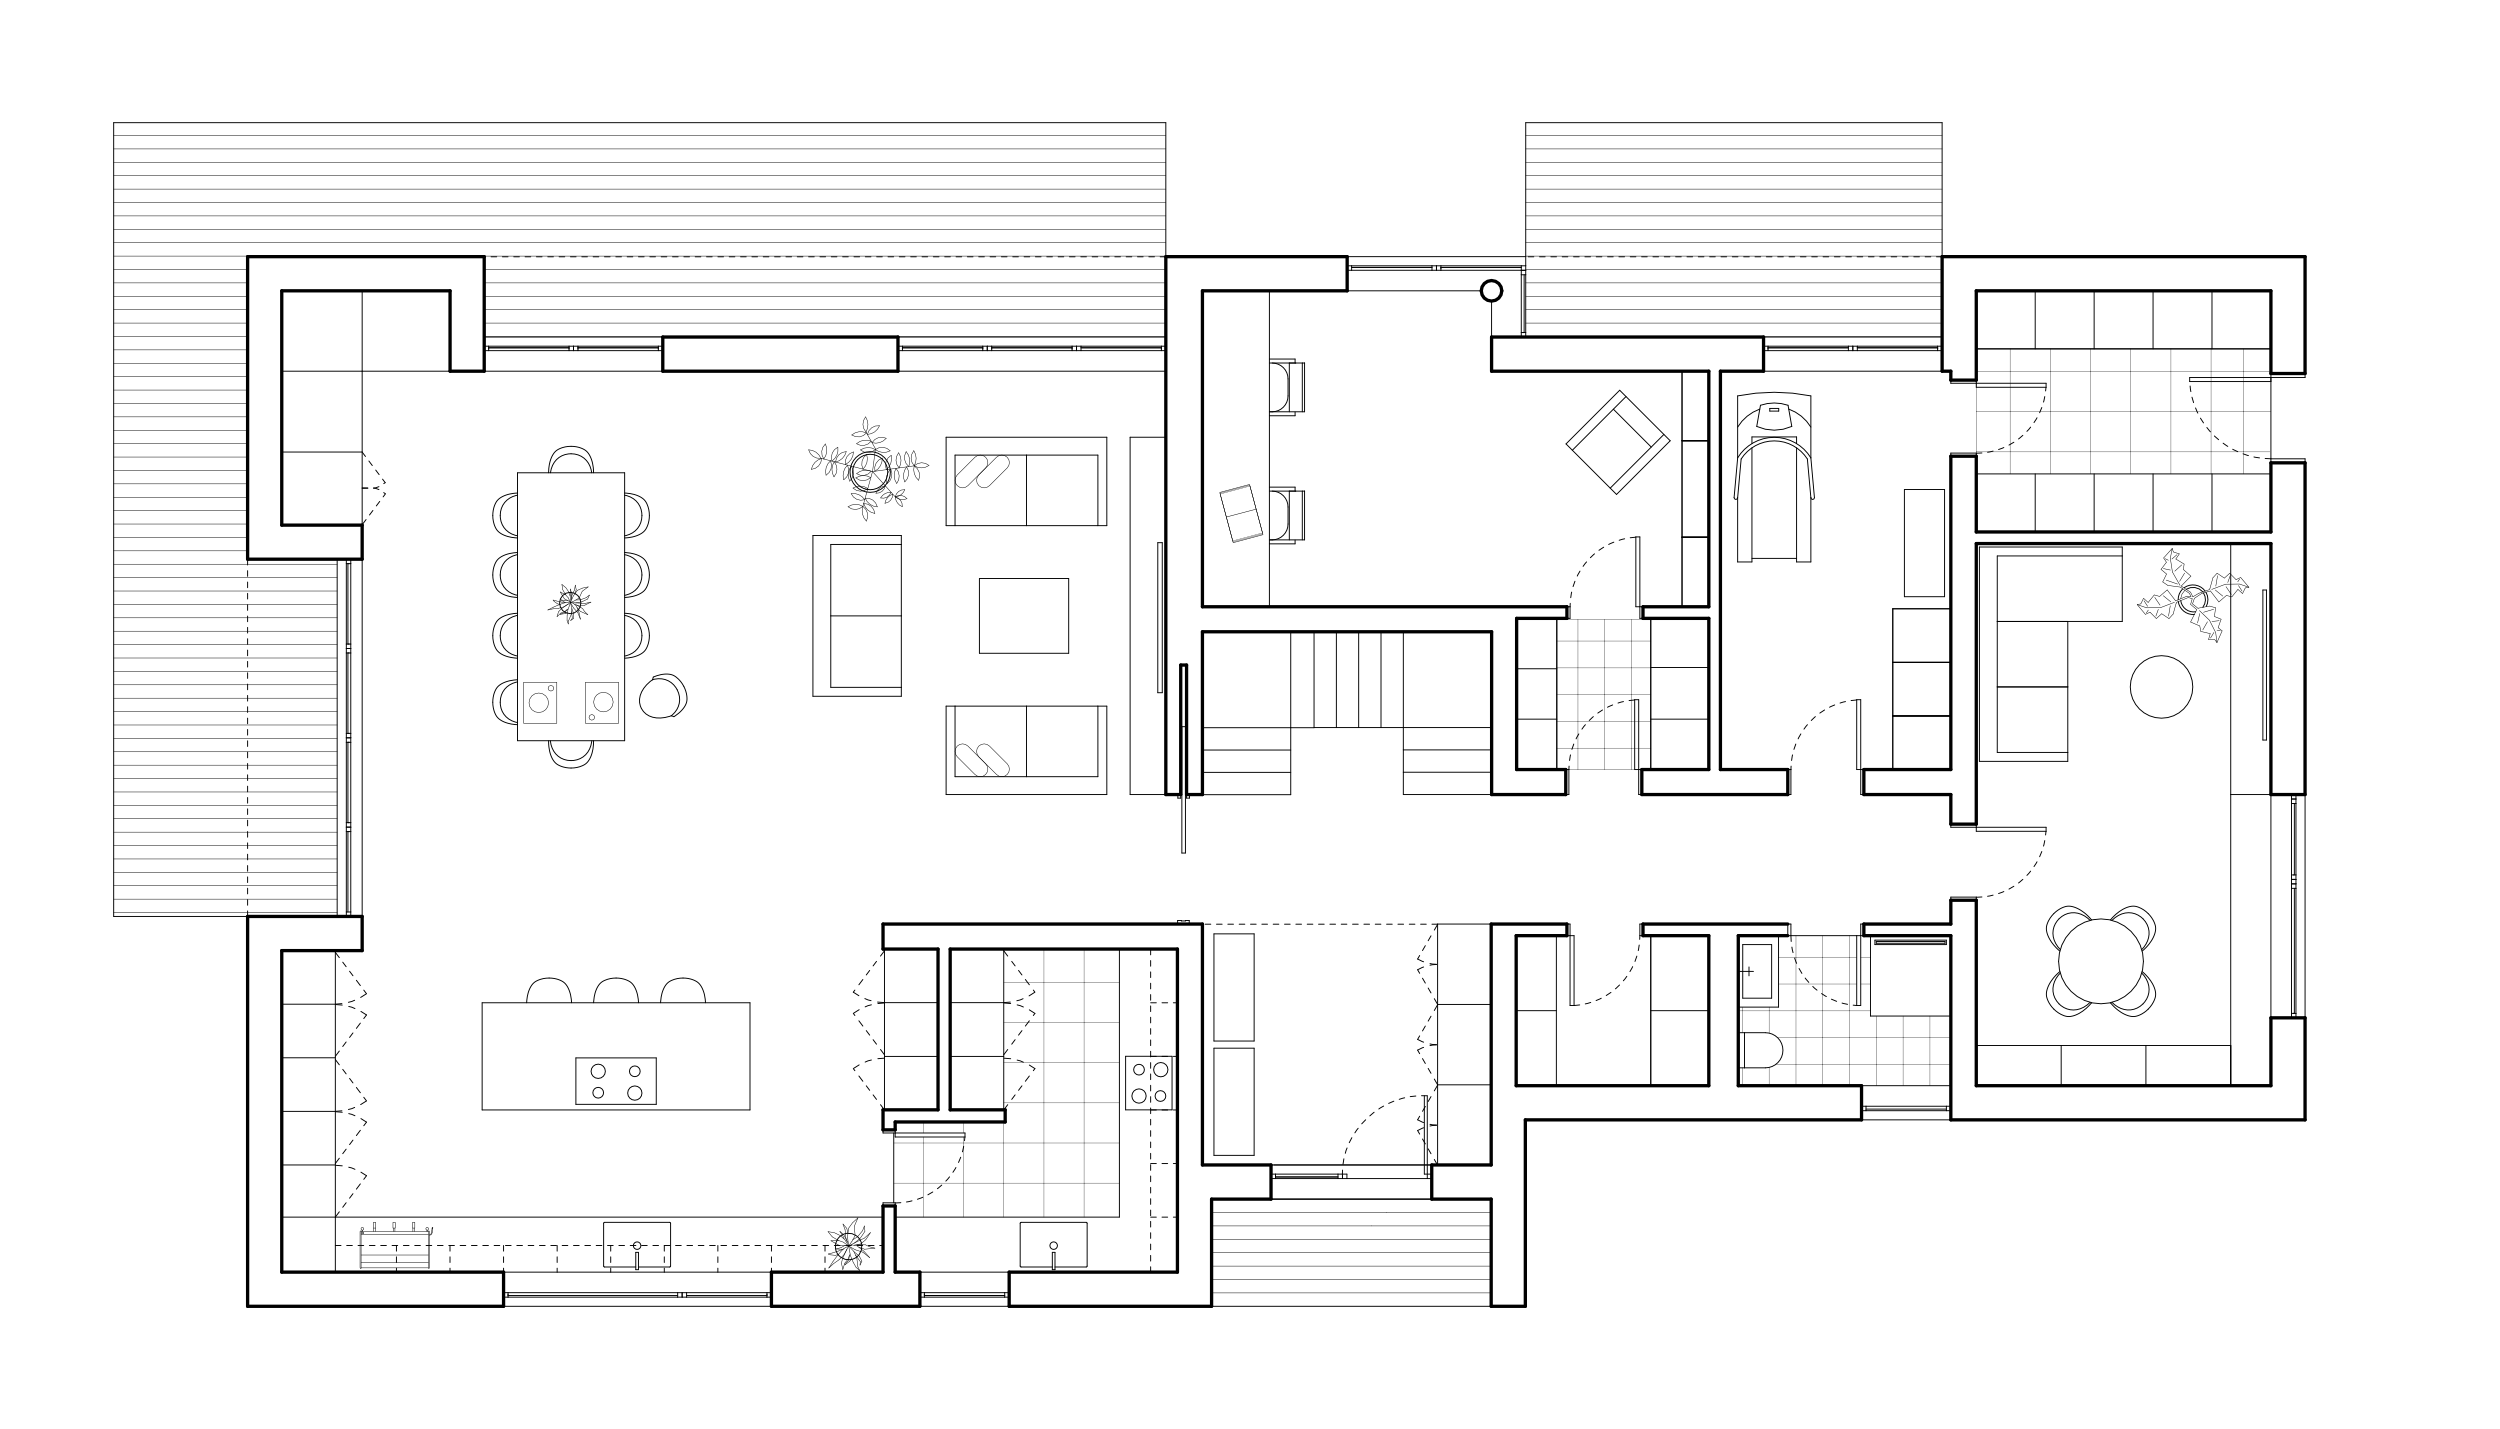
ground floor
ground floor
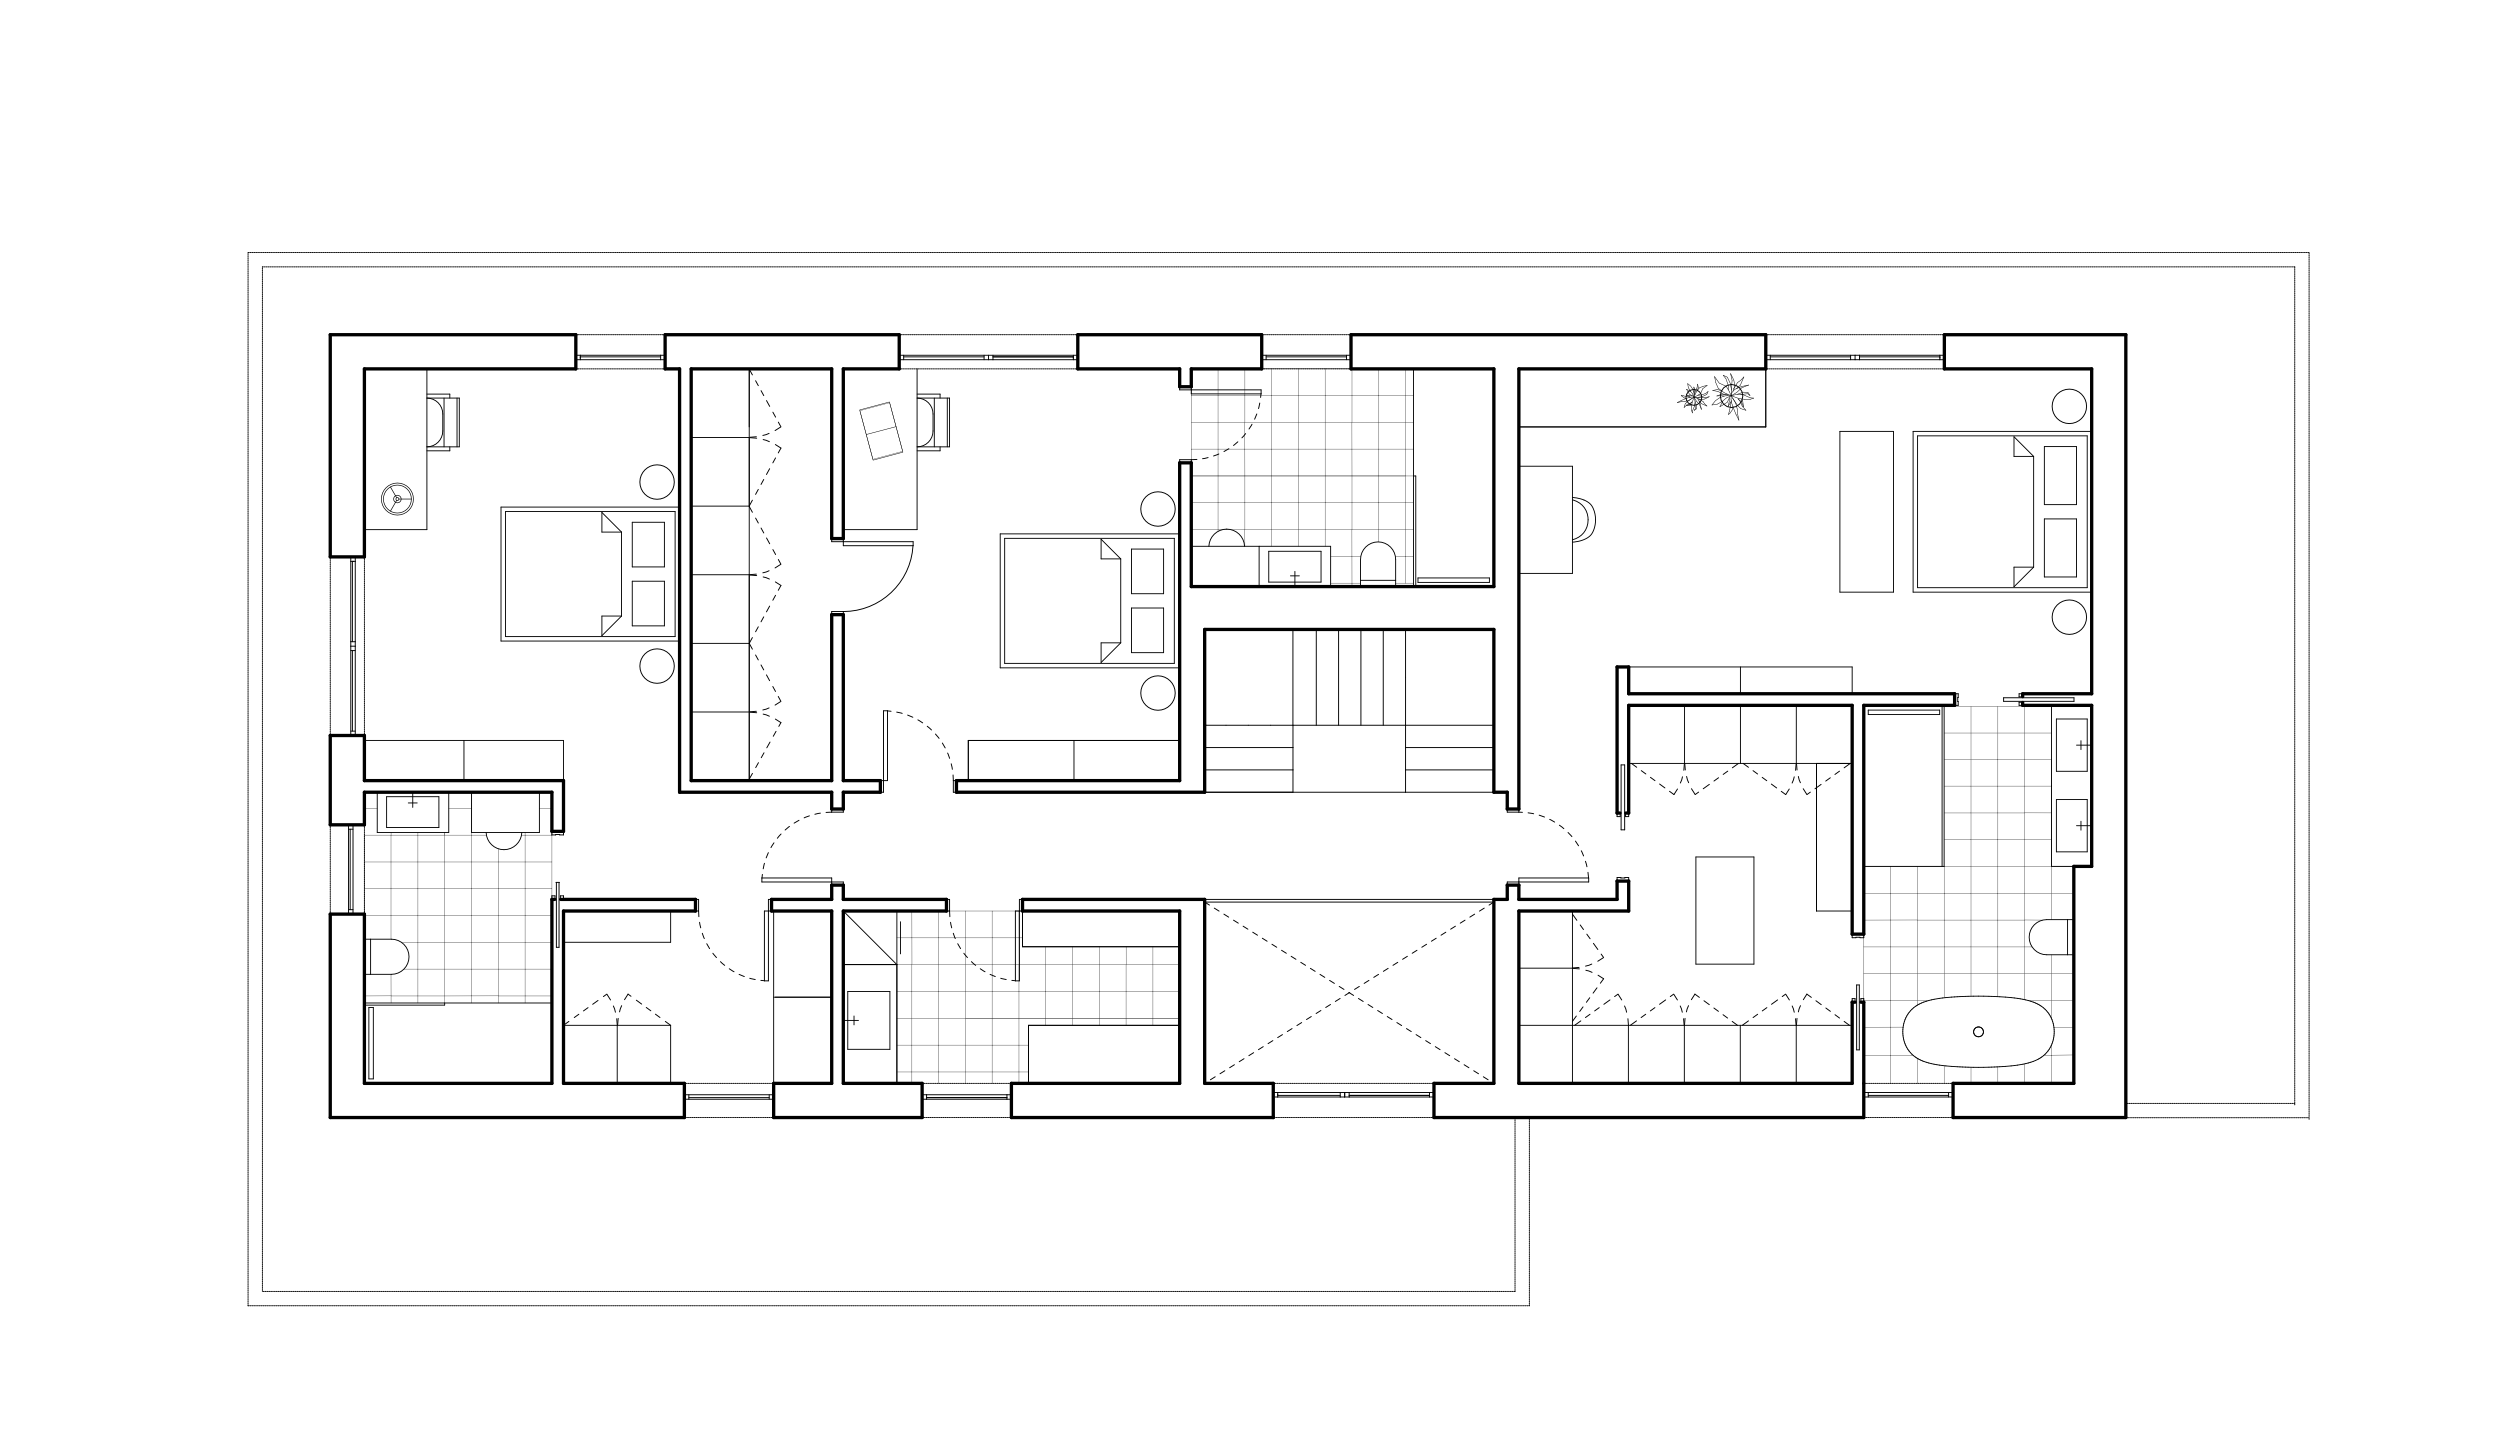
first floor
first floor
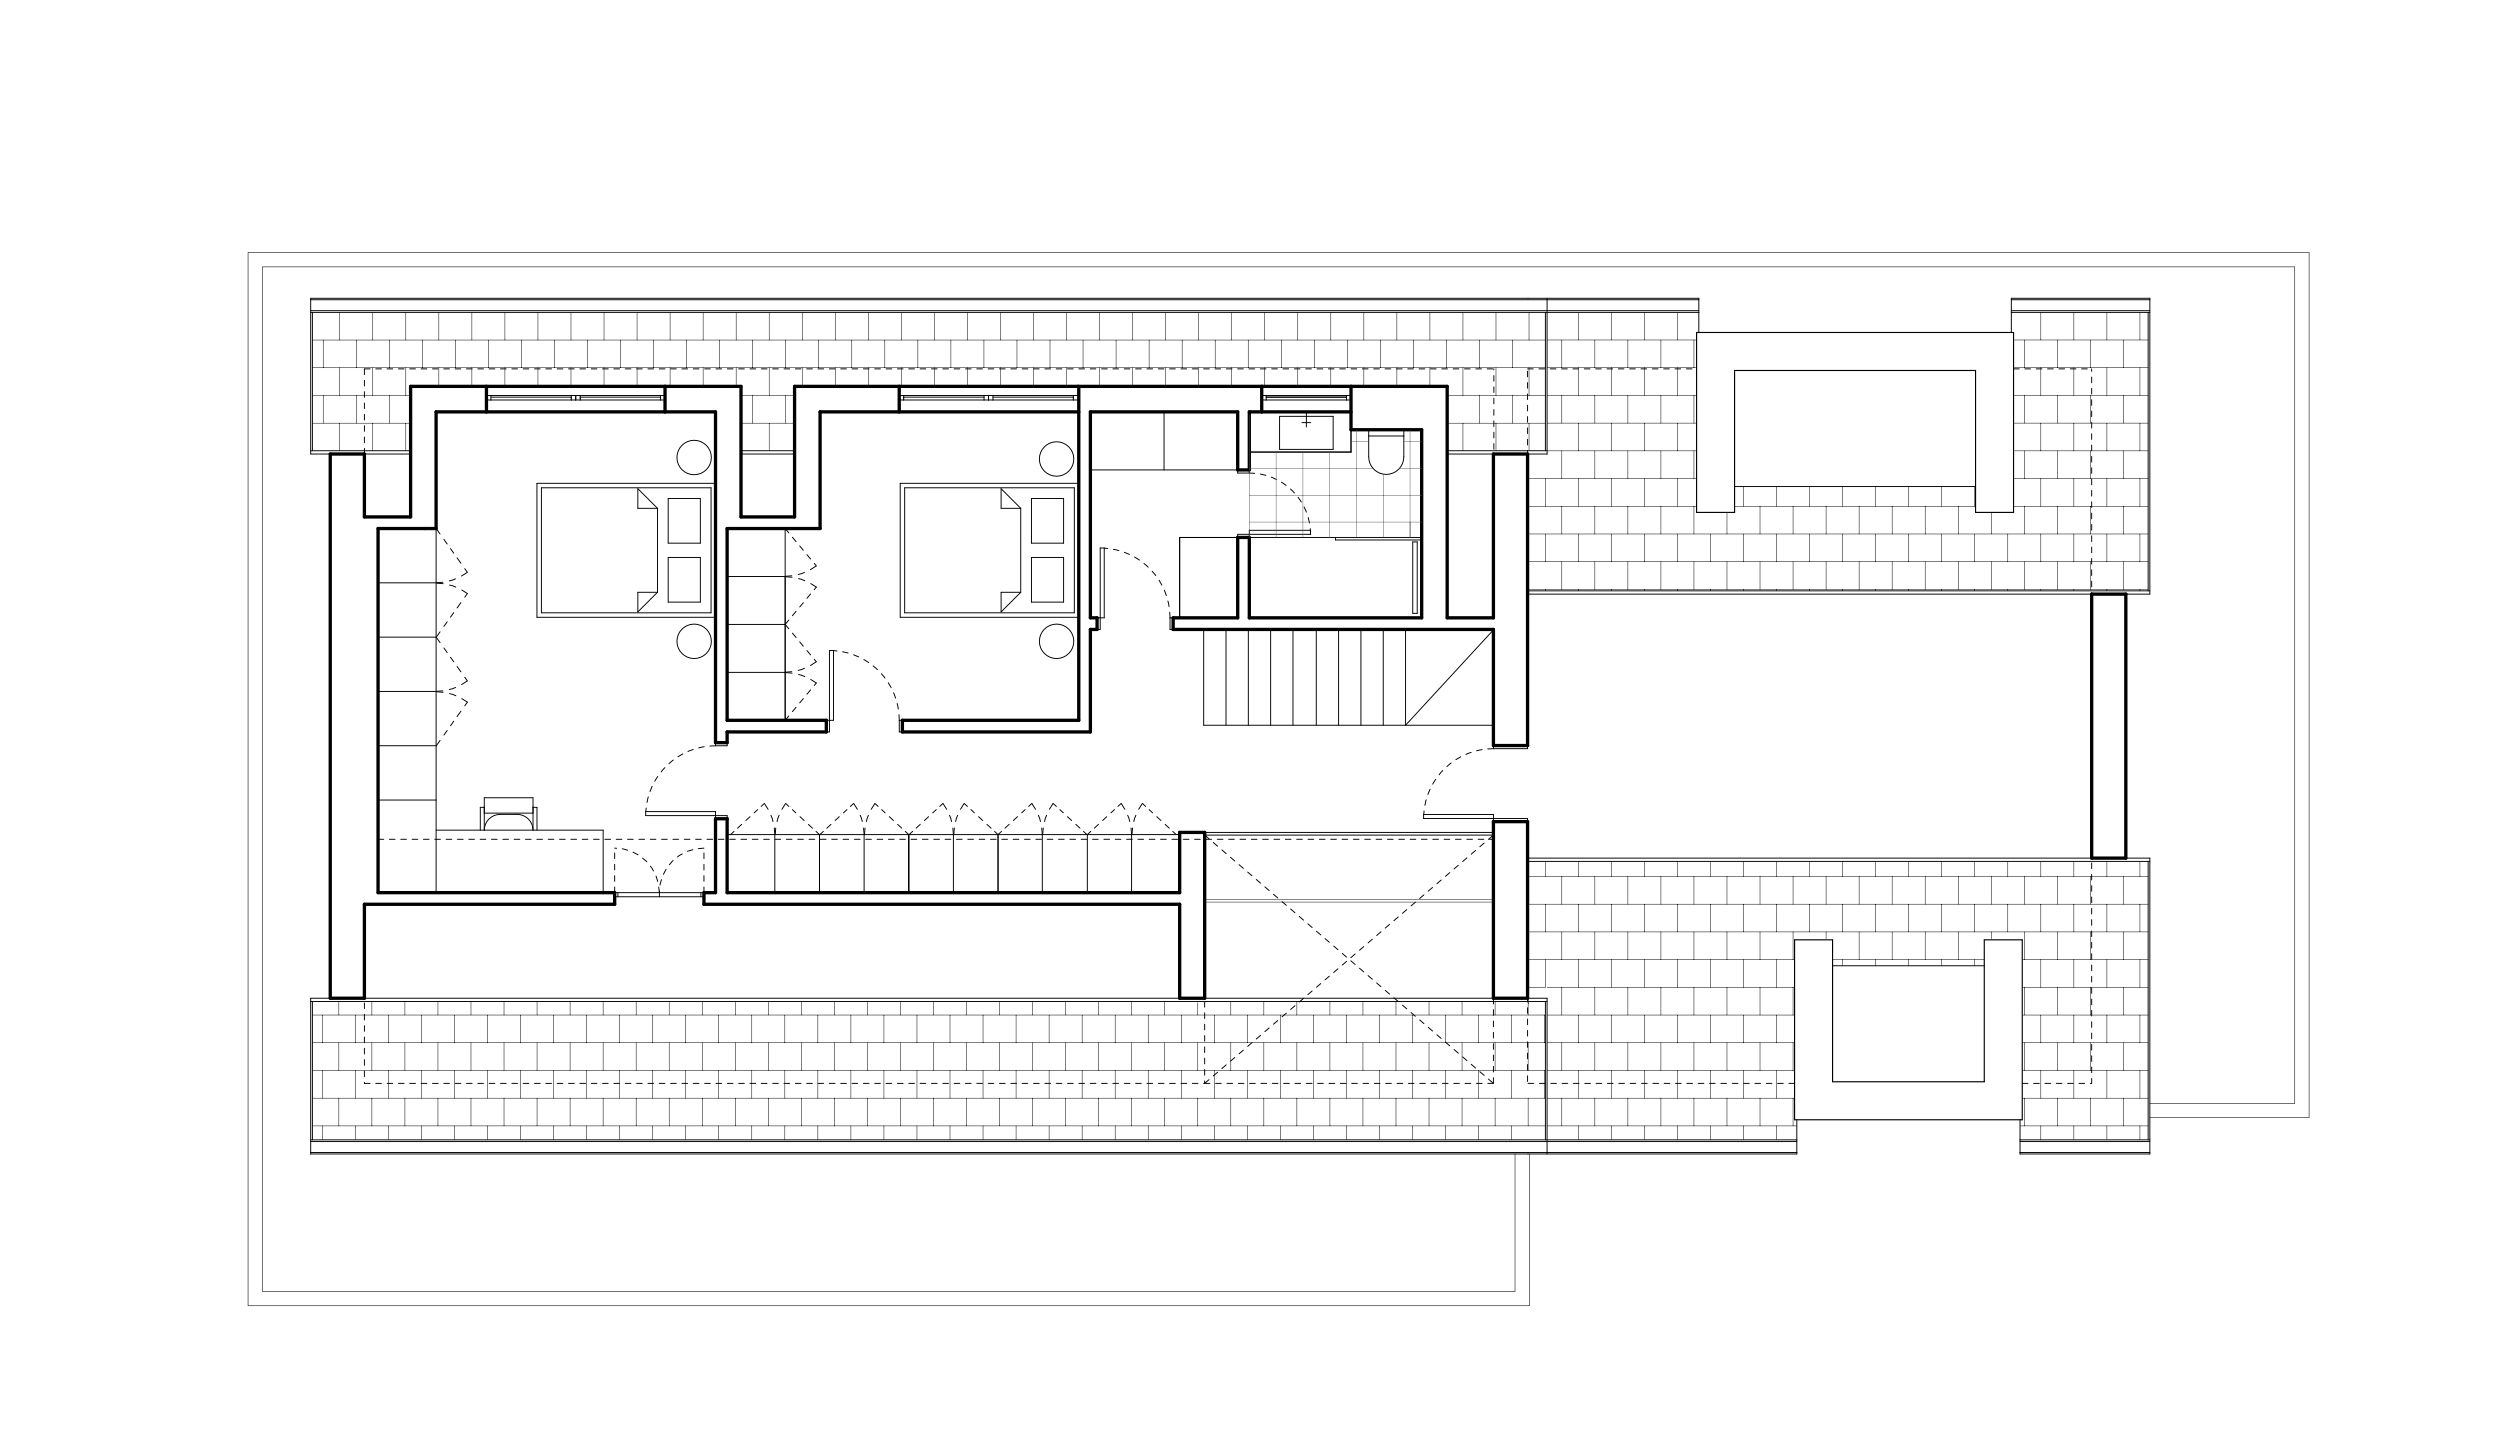
loft
loft
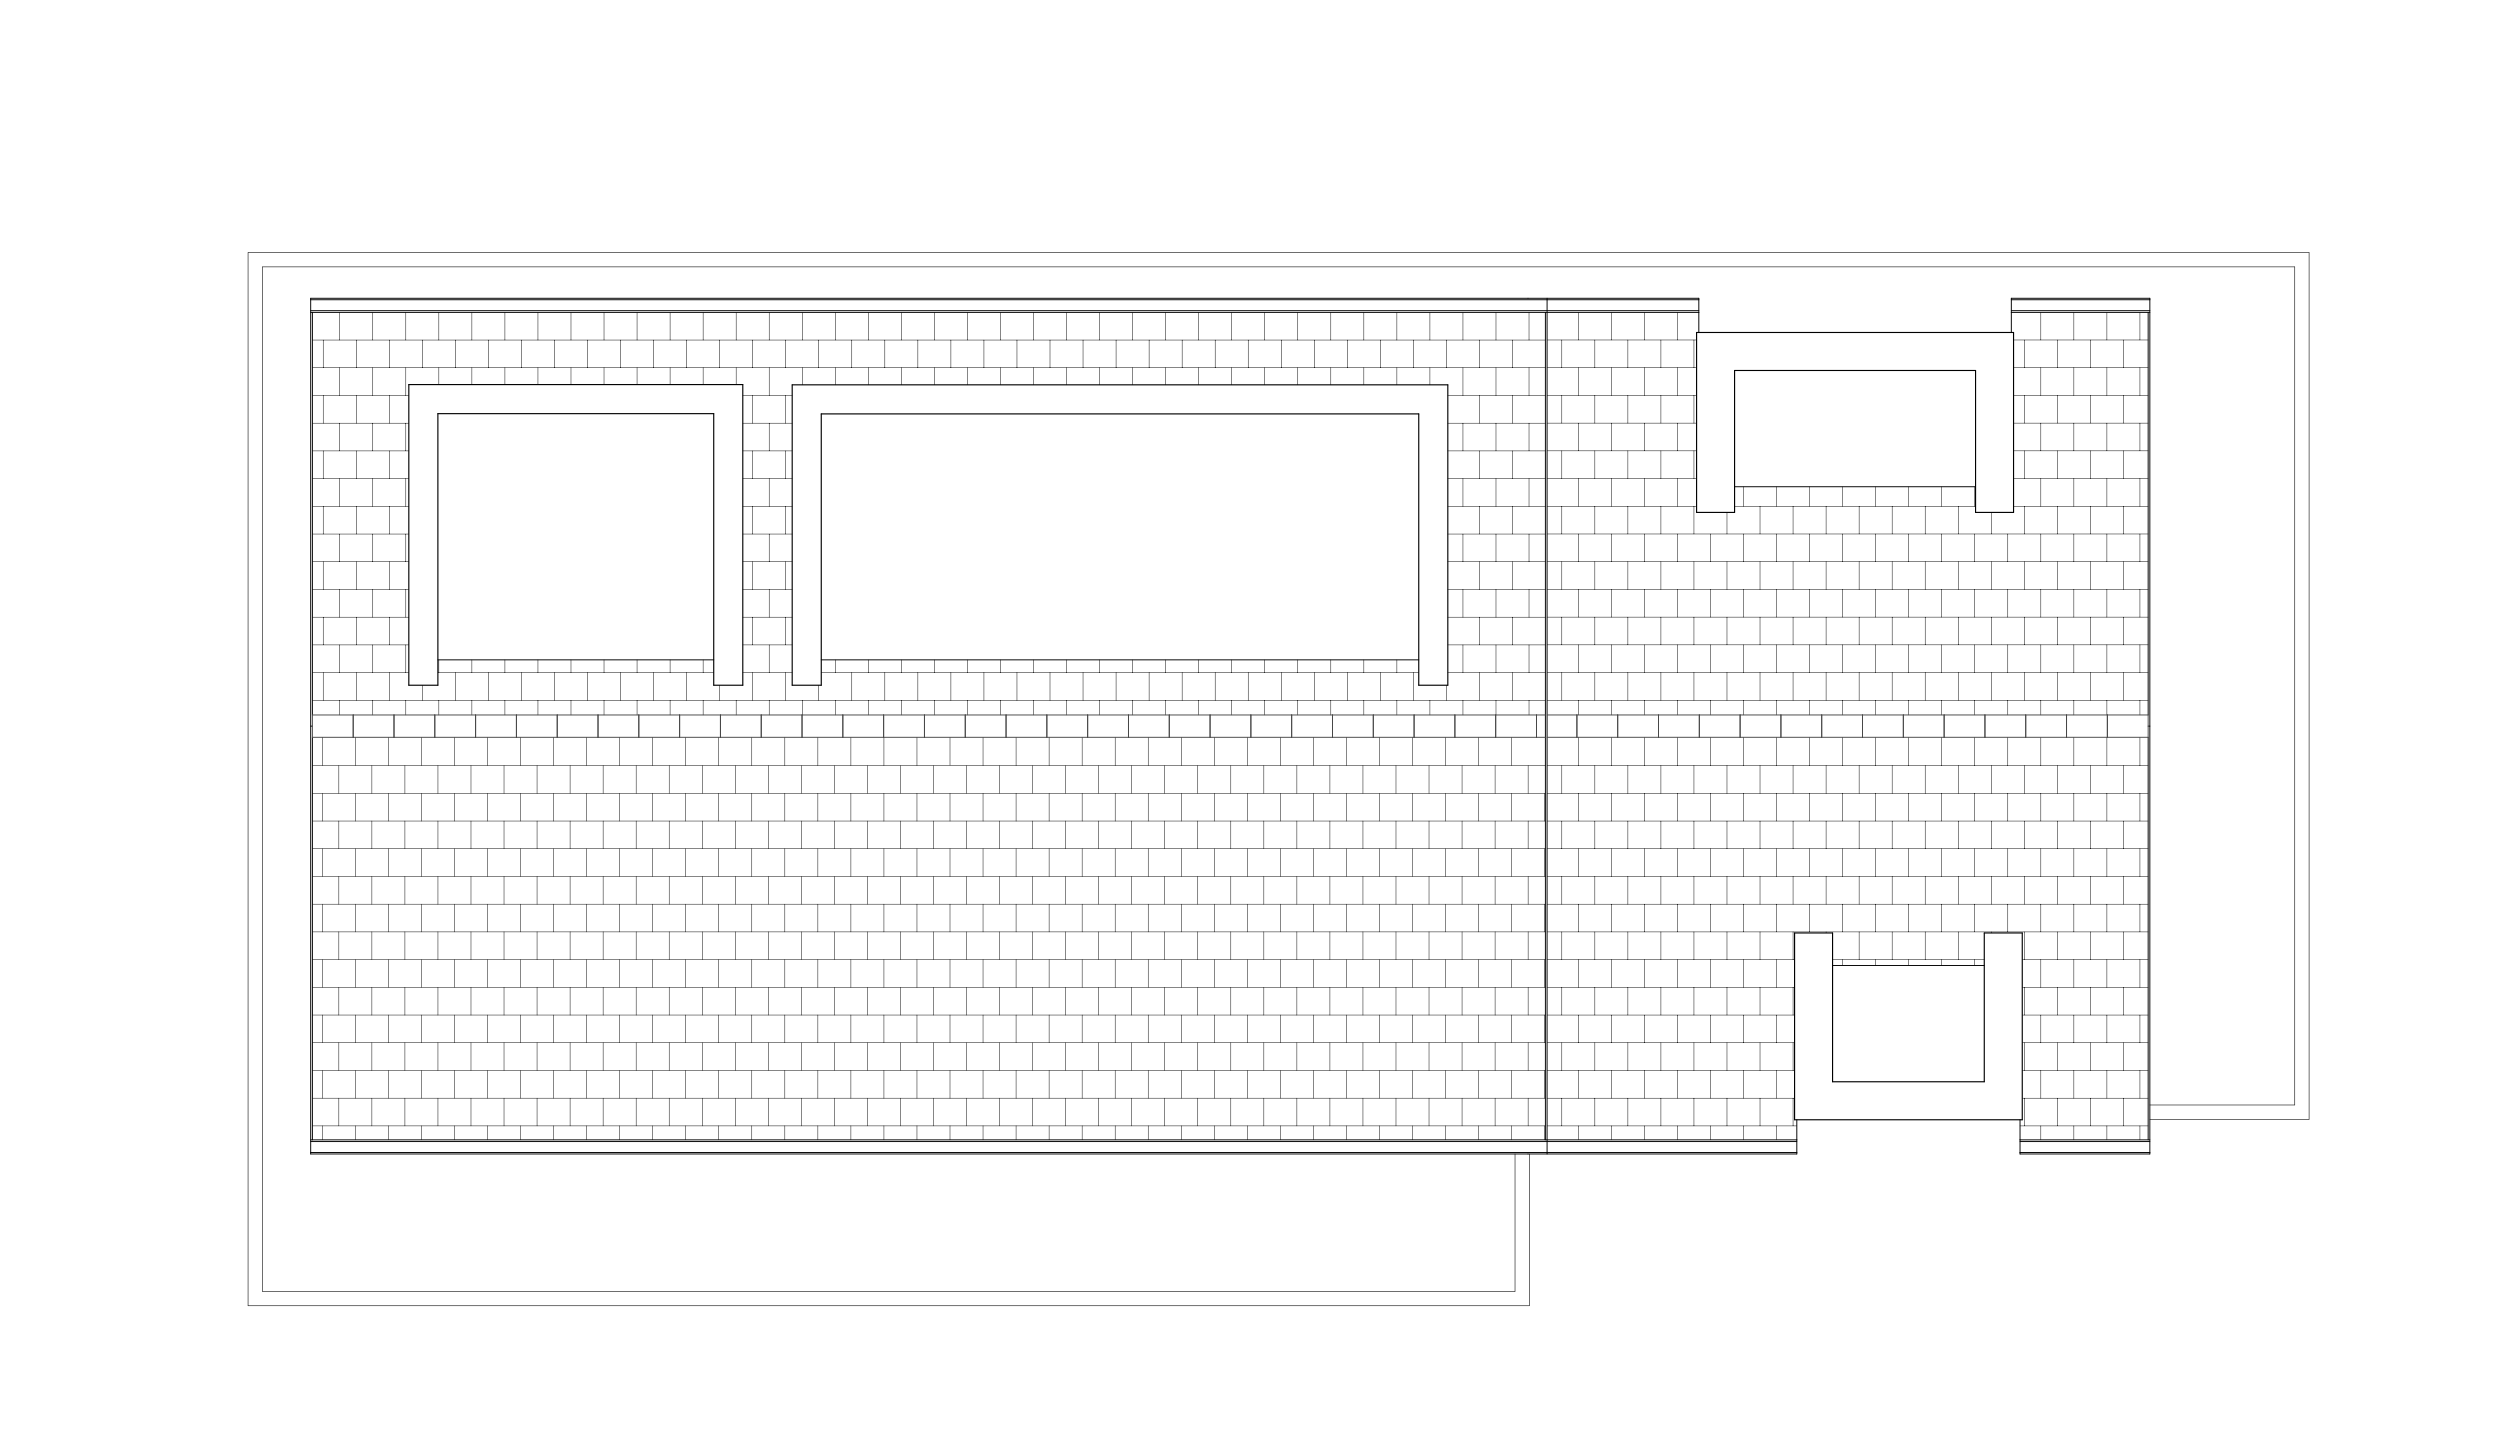
roof
roof
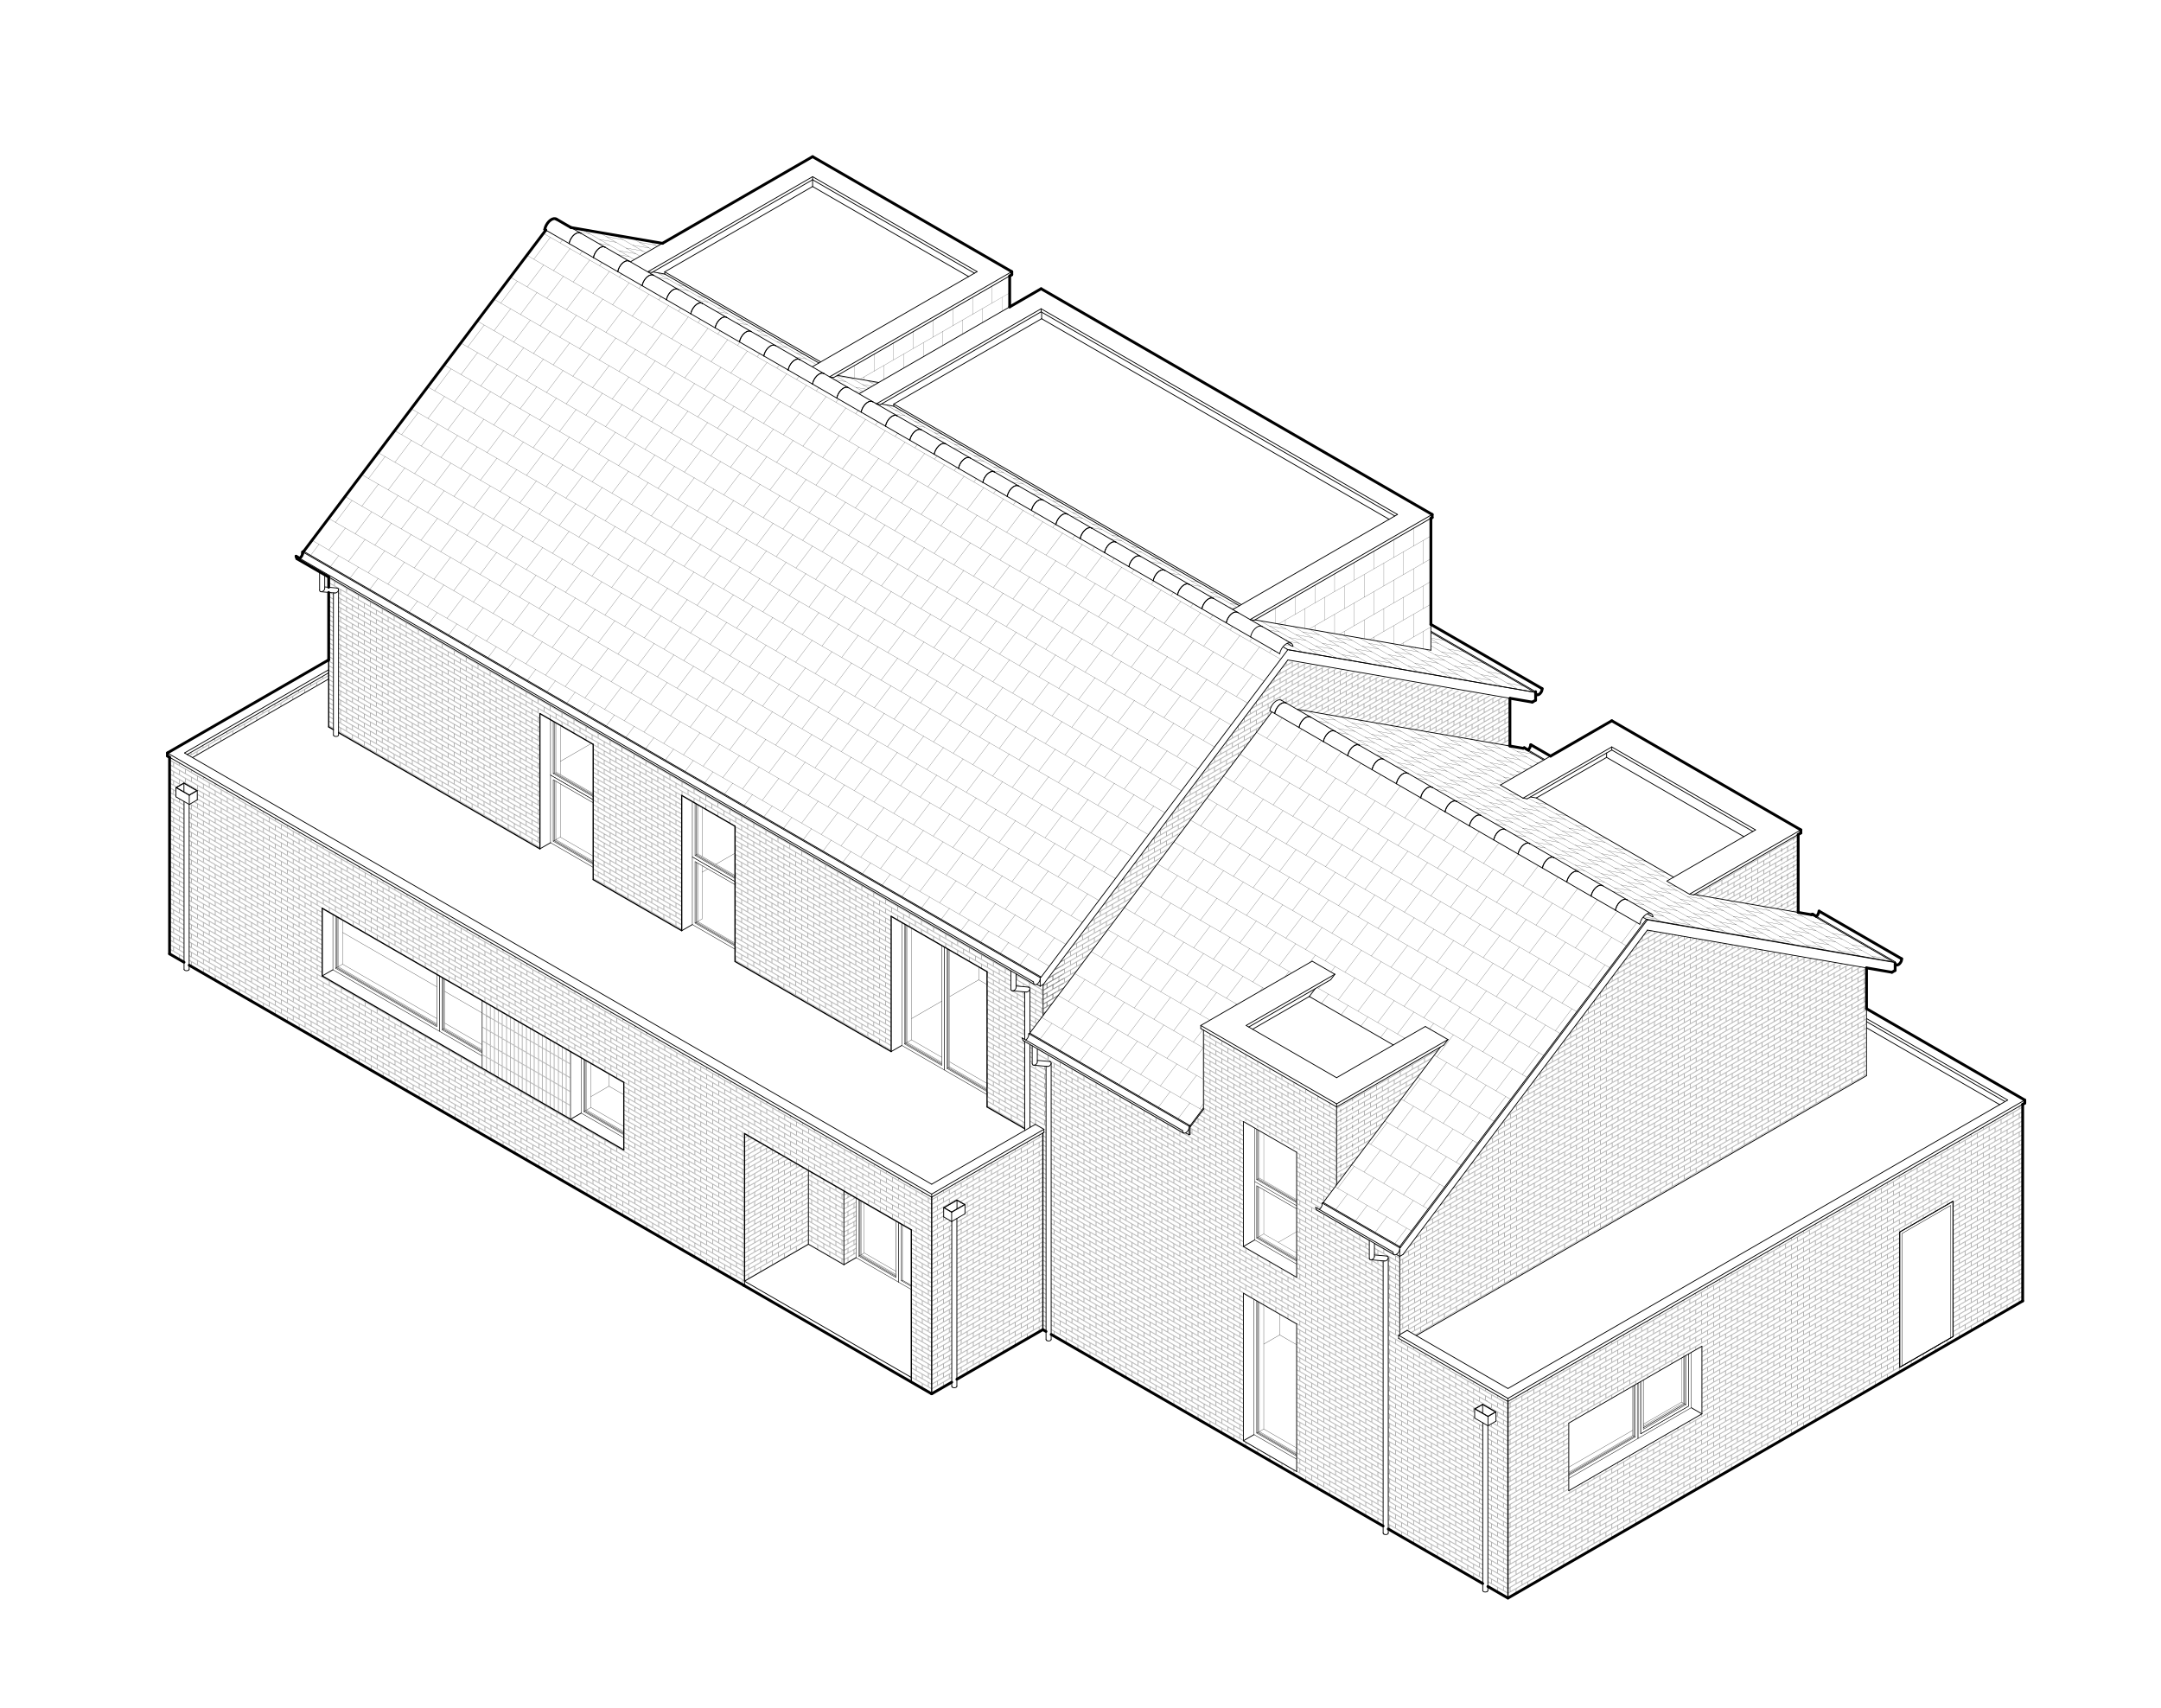
rear
front
Client Testimonial
“As we began working with Arcade, we realised our project needed much more than a set of architectural drawings. Zuzanna worked closely with us to redesign our home, refining every detail until it truly reflected how we wanted to live.”
“We’ve now broken ground and the project is underway, with Irakli and the Arcade team continuing to support us every day. We have always felt listened to, understood and genuinely cared for.”
read more